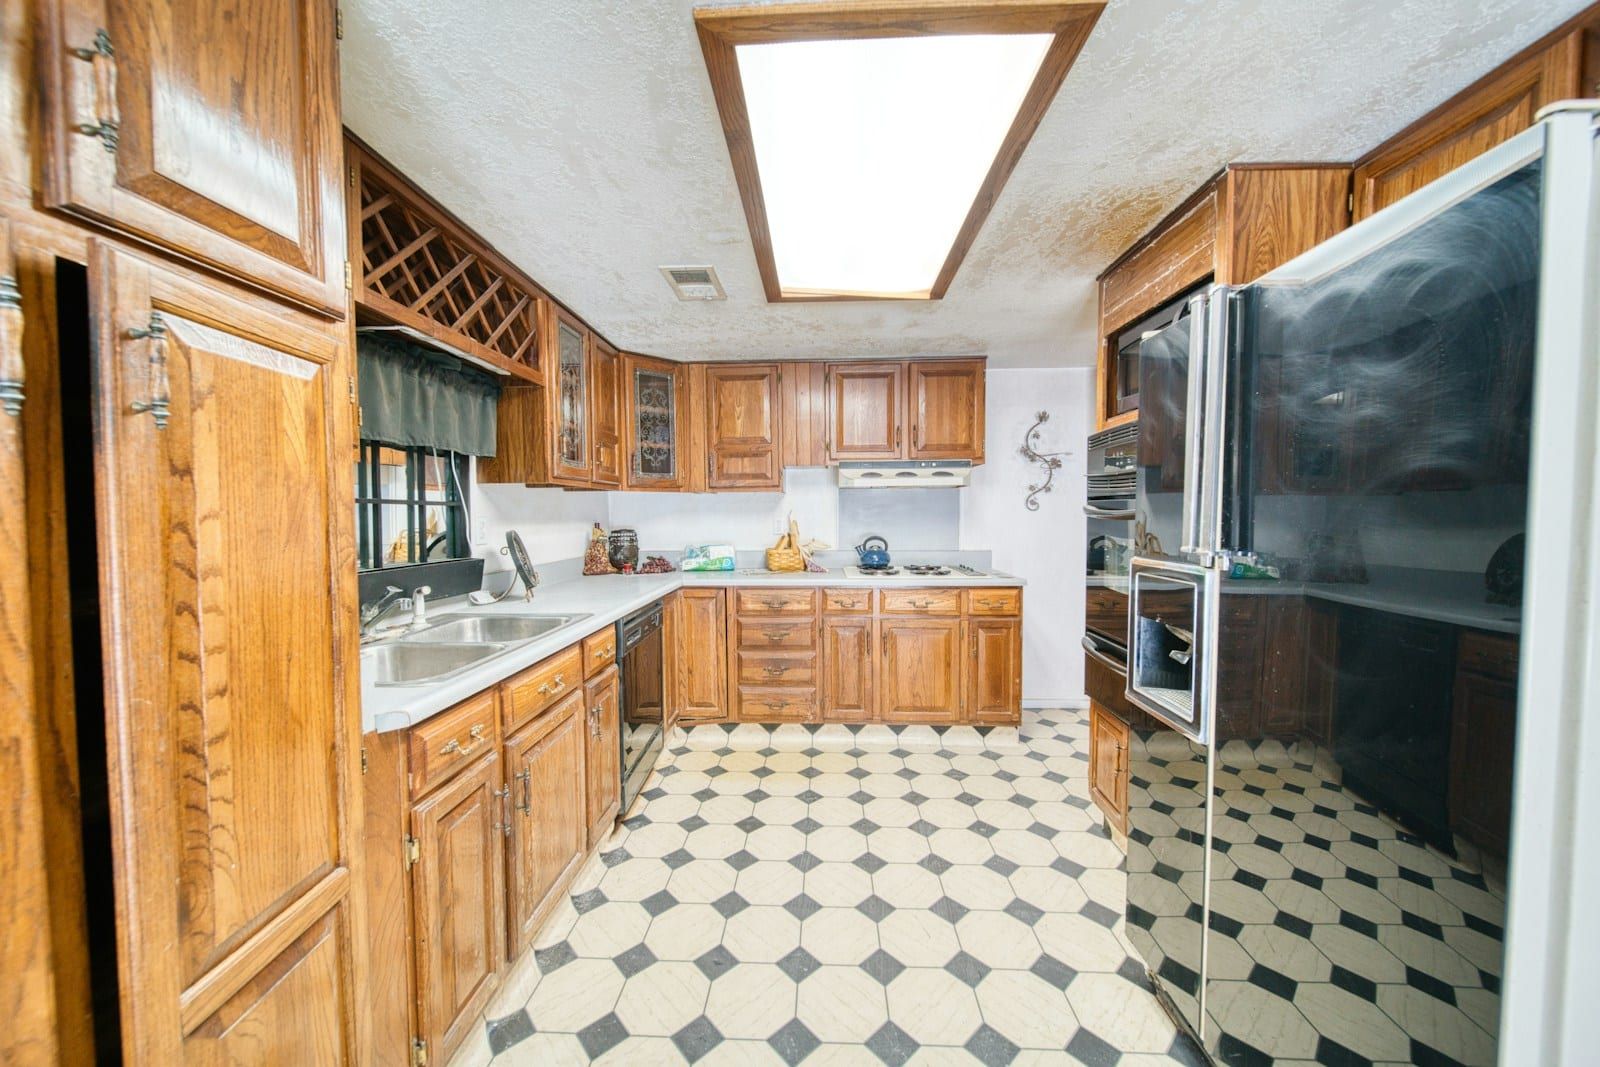
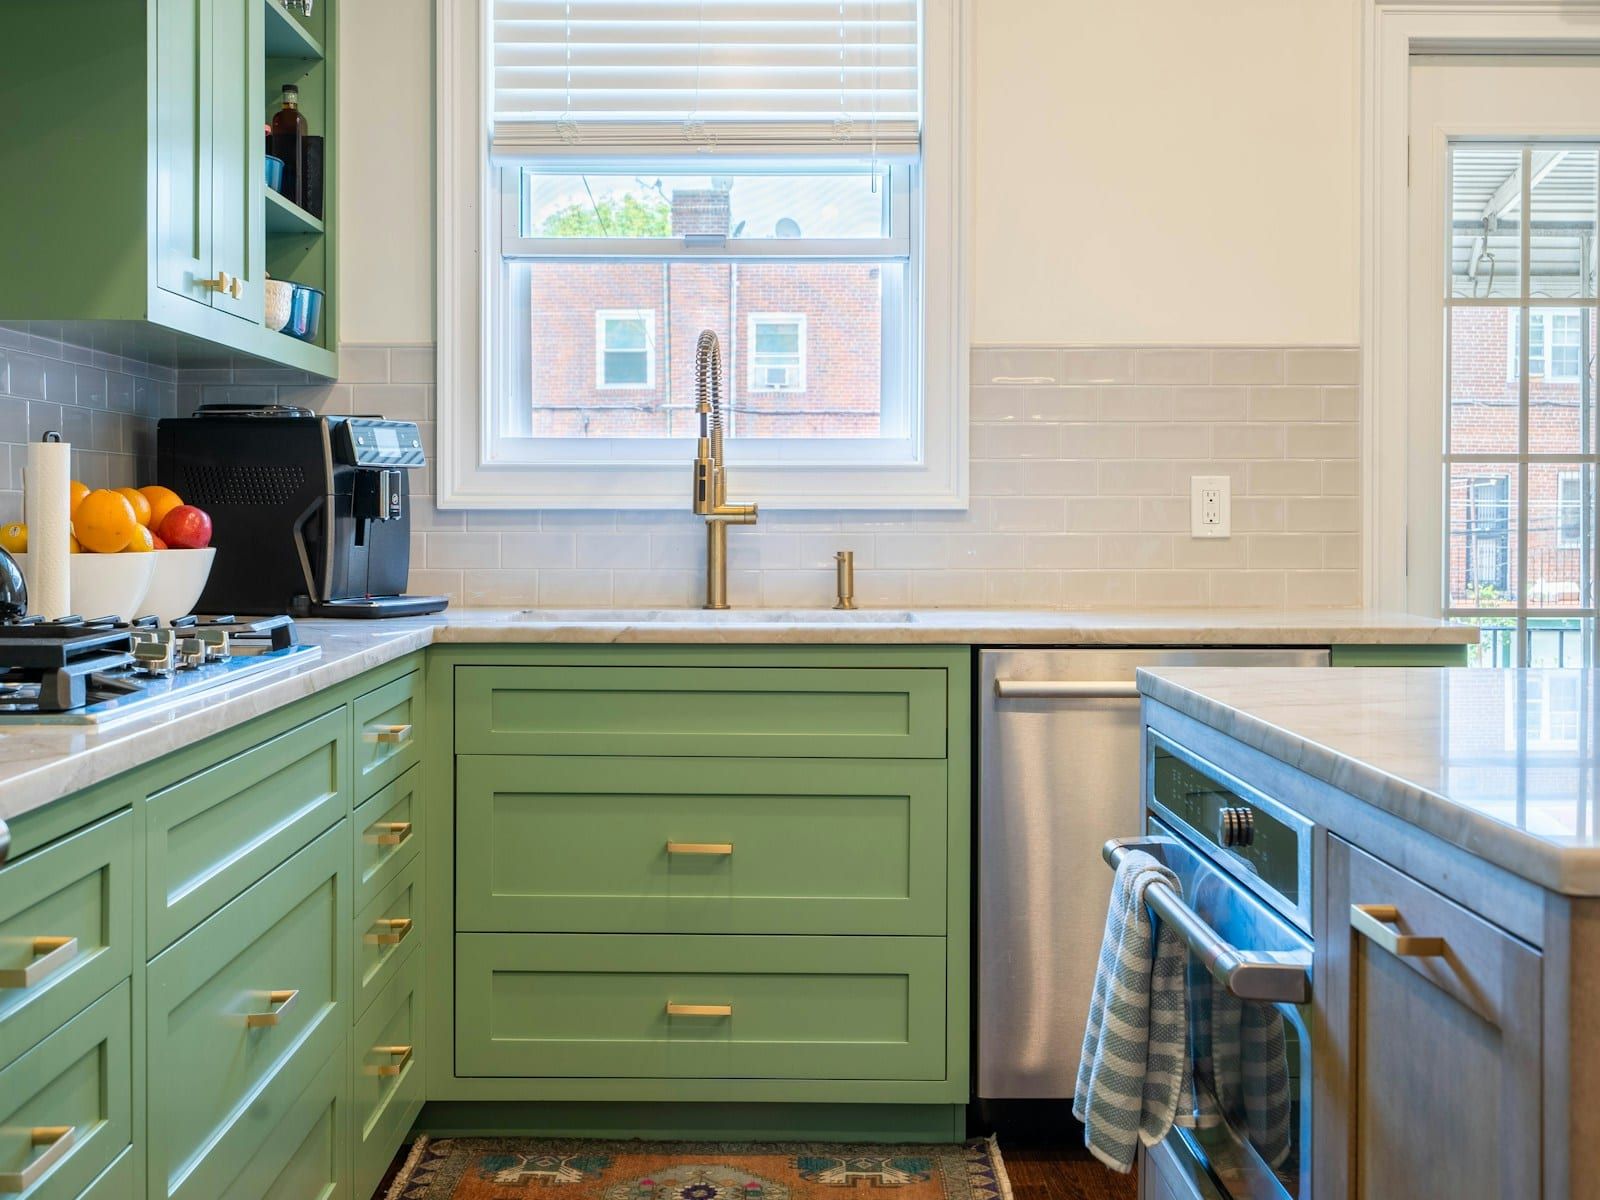
Kitchens
From layout and 3D design to the last plinth. Shaker, handleless and in-frame styles, with quartz, granite, laminate or solid wood worktops. Typical projects £12,000 to £35,000.
Swindon & Wiltshire · Since 2012
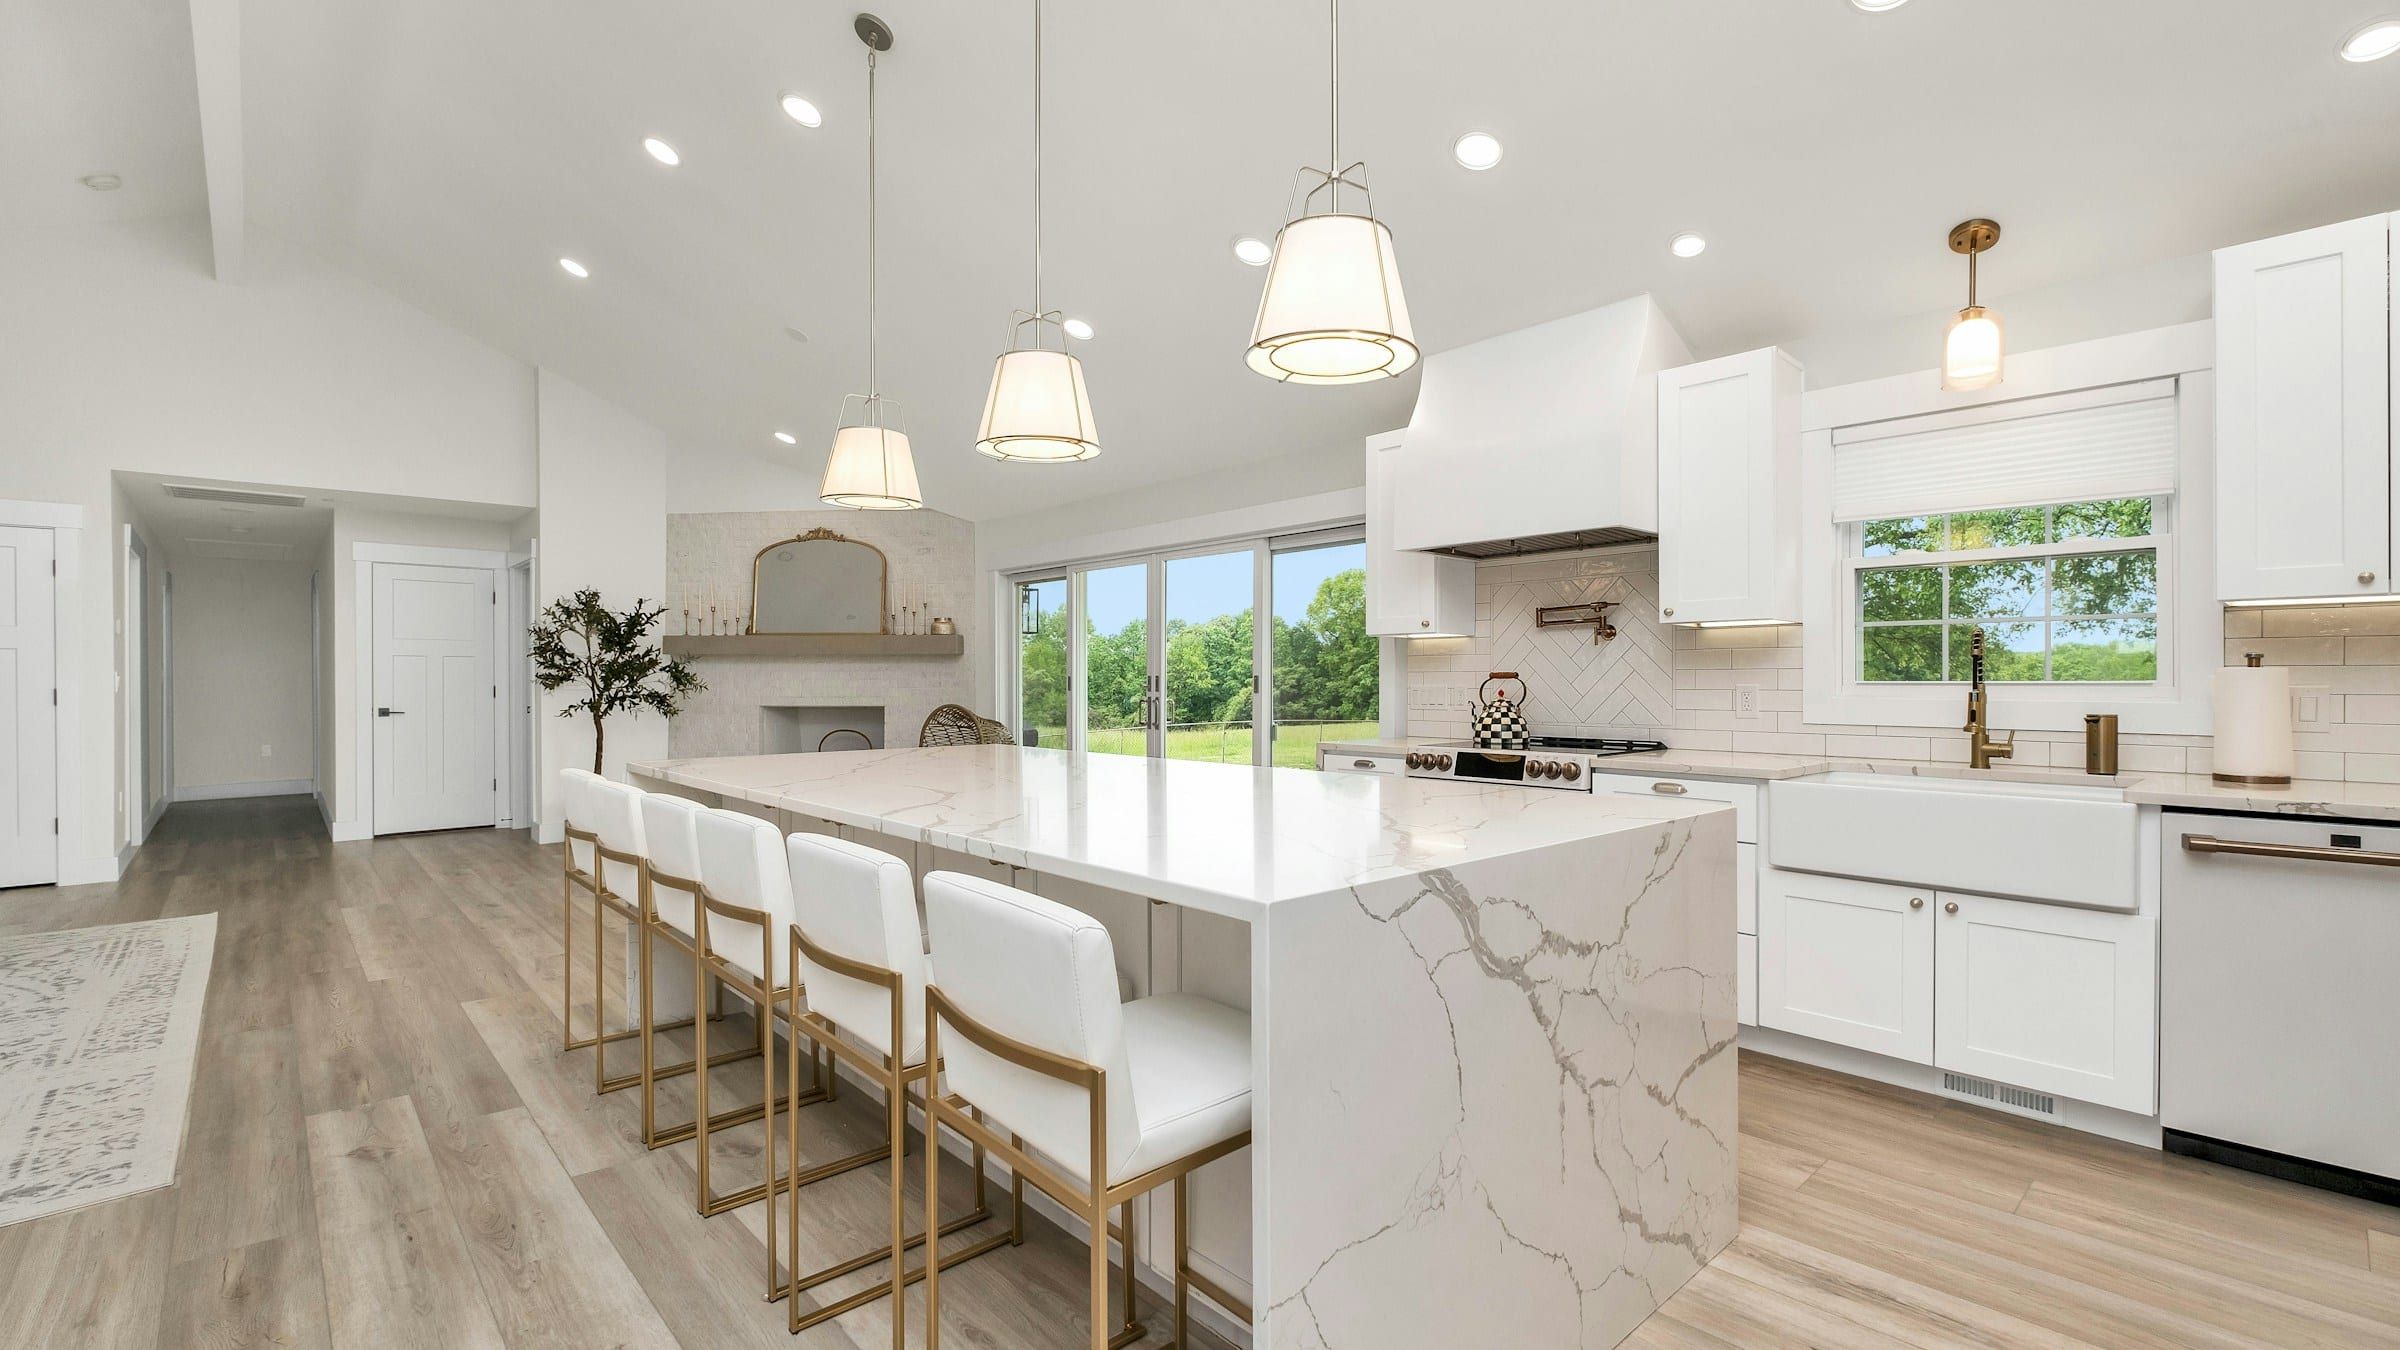
Kitchens and bathrooms designed, fitted and finished by one local team. Designed in 3D, fixed in writing and guaranteed for ten years.
14 years
Fitting kitchens and bathrooms since 2012
600+
Projects completed across Swindon and Wiltshire
10-year
Written workmanship guarantee on every job
Own team
Our own fitters, tiler and trades. No subcontractors
What we do
We design, supply and fit both, using our own team for every trade. That means one plan, one price and one person to call, whether it’s a family kitchen or a downstairs toilet.
From layout and 3D design to the last plinth. Shaker, handleless and in-frame styles, with quartz, granite, laminate or solid wood worktops. Typical projects £12,000 to £35,000.
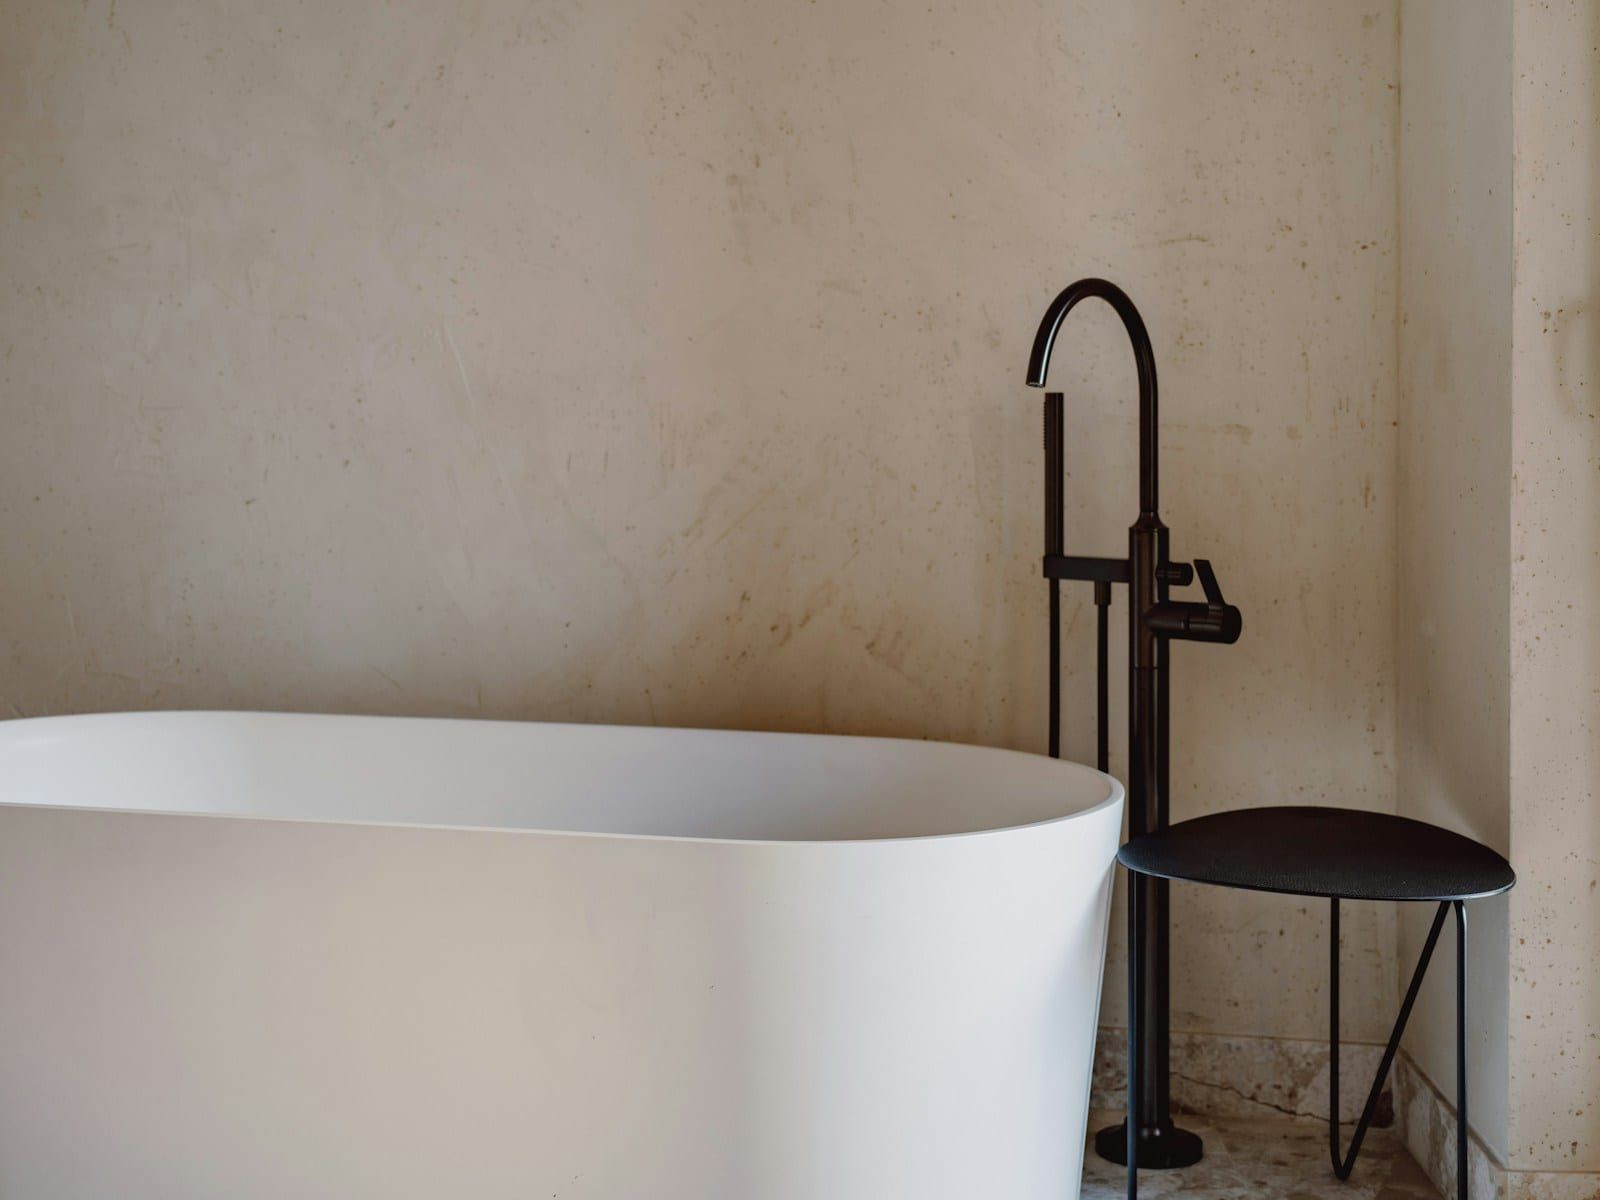
Family bathrooms, en-suites, wet rooms and cloakrooms, with waterproofing done properly and tiling by our own tiler. Typical projects £8,000 to £20,000.
Recent projects
Every project starts with a home visit and ends with a walk-round. Slide to compare one of our recent kitchens, before and after.
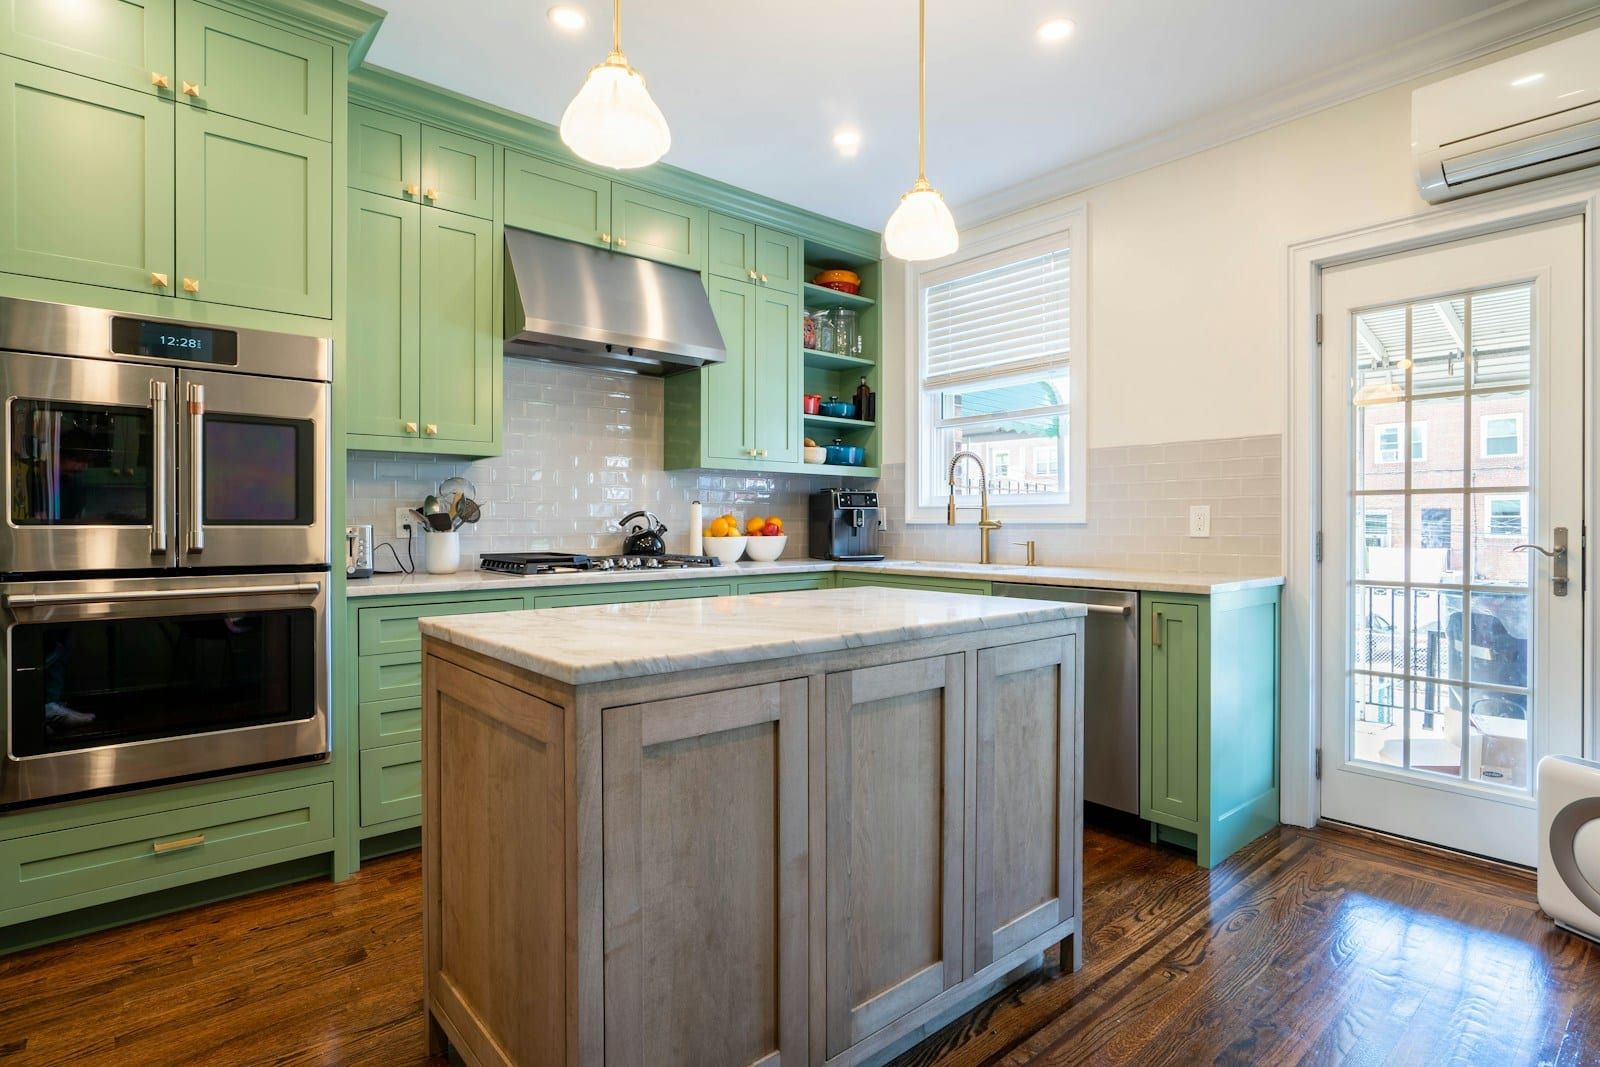
Kitchen · Old Town, Swindon
A dark galley kitchen and separate dining room became one bright family space with an island, larder and quartz worktops. We removed a load-bearing wall, levelled two floors into one and kept the whole project on its fixed price.
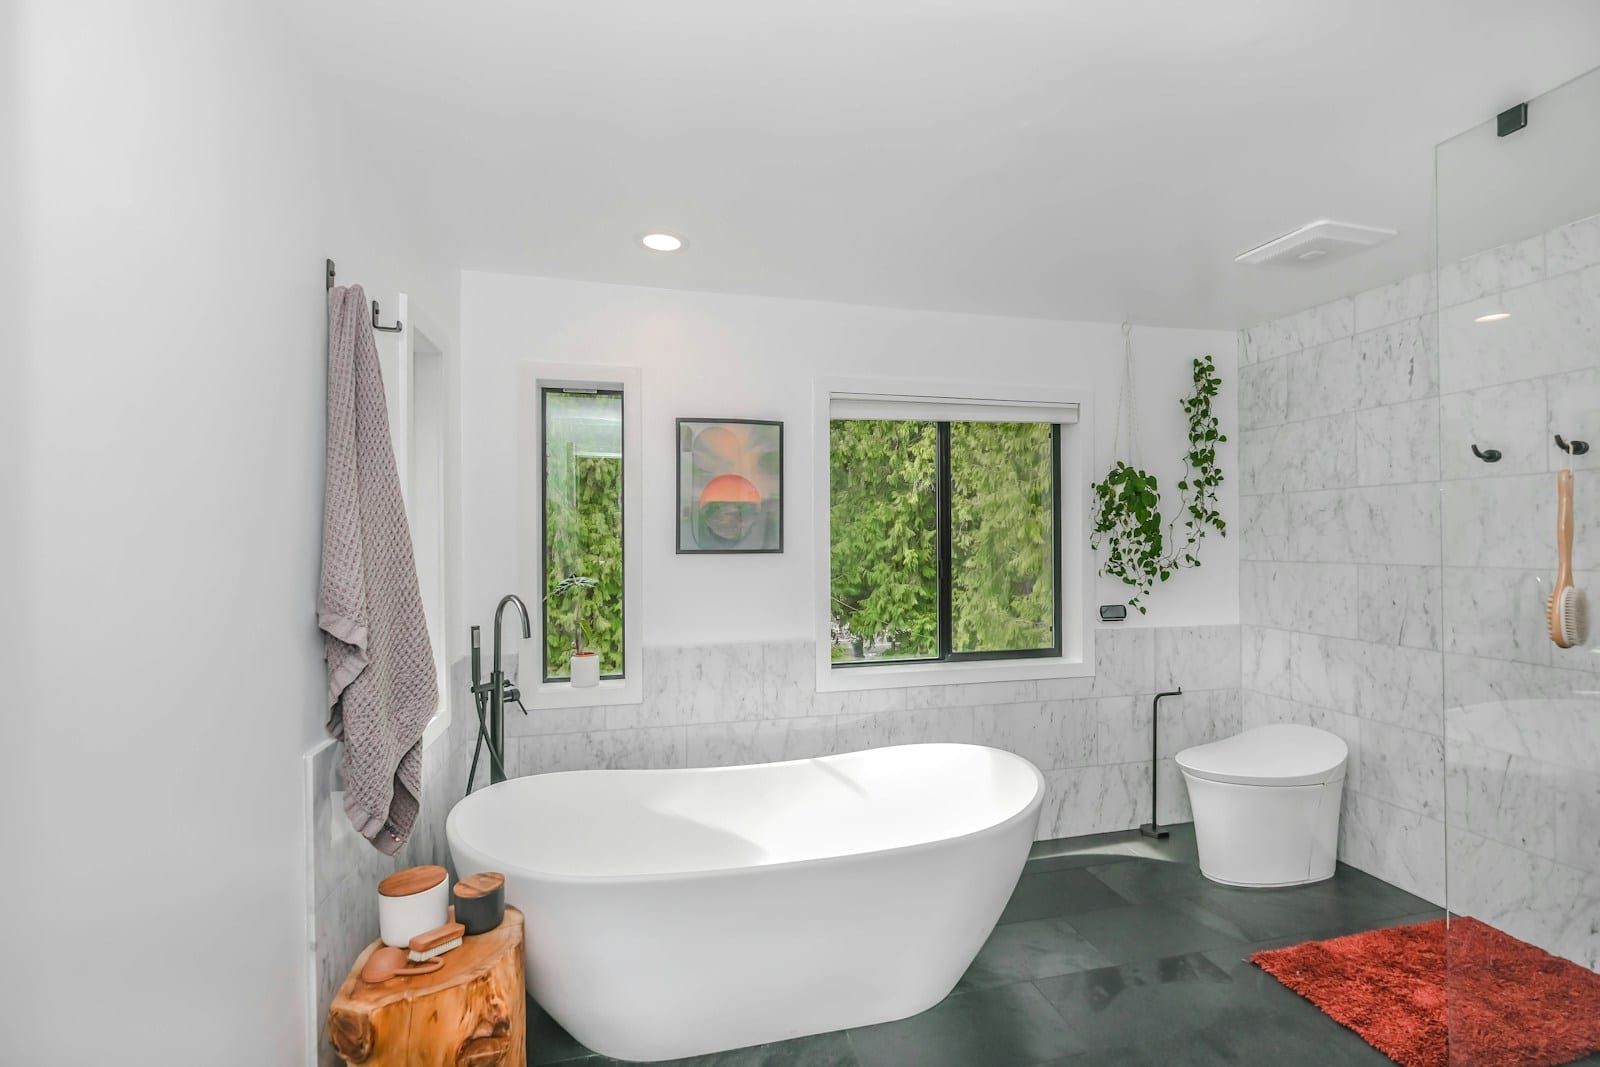
Bathroom · Wroughton
A cramped 1970s bathroom became a calm family room with a freestanding bath, separate walk-in shower and double vanity.
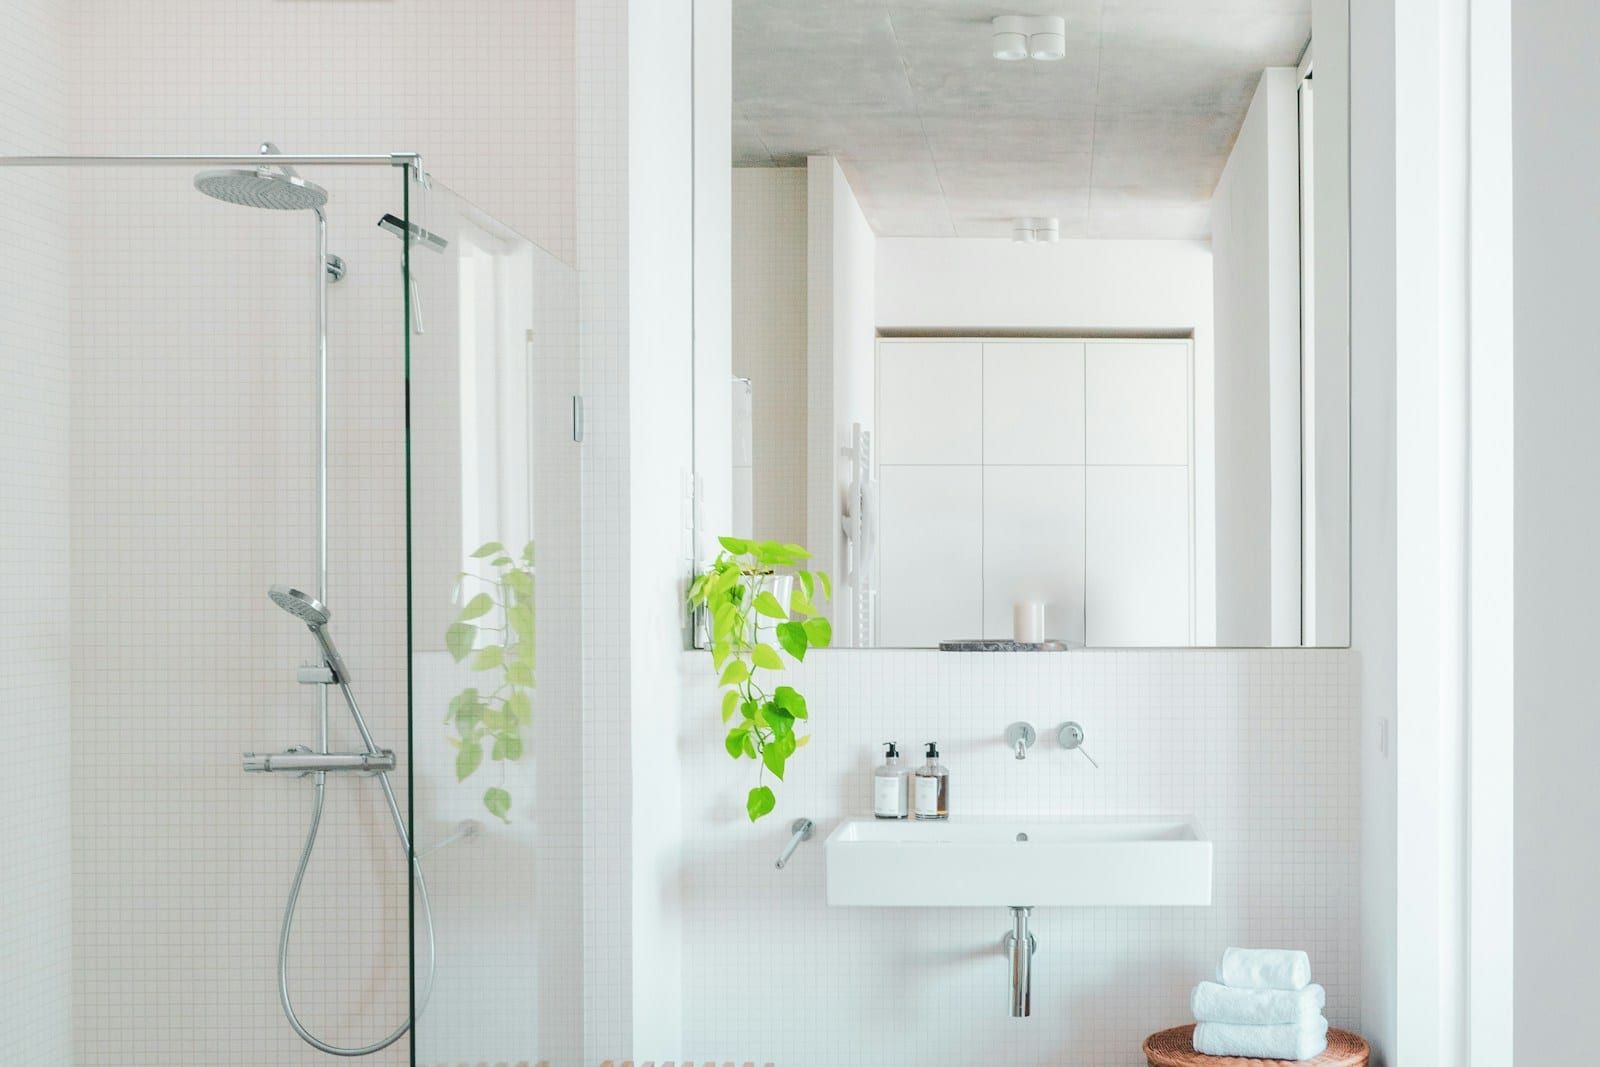
Wet room · Royal Wootton Bassett
A high-sided bath became a level-access wet room so the homeowner could shower independently and safely again.
How it works
No showroom pressure and no chasing trades. You deal with the same small team from the first visit to the final clean.
We come to you, measure properly and listen.
A layout and 3D visuals you can actually picture.
One price, itemised, in writing.
Our own team, one project manager, a tidy site.
A walk-through, a handover pack and a 10-year guarantee.
Why Kennet
We’re a team of 9: a designer, fitters, a tiler, a plumber and an electrician, all employed directly. That’s small enough to care about every job and big enough to finish it on time.
Meet the teamYou see the finished room before anything is ordered, so there are no surprises on fitting day.
One name, one phone number. They know your job inside out and keep the trades in step.
The people who quote are the people who fit. Nine of us, all employed directly.
Itemised and in writing. If we find something unexpected, we show you before any extra work starts.
On top of manufacturer warranties. If something we fitted fails, we come back and put it right.
Floor protection down, dust sheets up, waste removed daily and a working kitchen sink kept for as long as possible.
Reviews
“The 3D drawings meant we changed the island before it was built, not after. Dan ran the whole job and we always knew what was happening the next day.”
“They found rot under the old bath, showed us photos, priced the fix there and then and still finished on the day they said. The tiling is spot on.”
“Mum can shower on her own again. The team were patient with her, kept the house clean and the wet room looks like a hotel rather than a hospital.”
Sample reviews: illustrative text for this concept website, not from real customers.
Areas we cover
Our workshop is in Swindon and every project is within about 25 miles, so your project manager is never far away, during the job or years later.
FAQs
Can’t see your question? Call us on 01632 960 482 and talk to a real person, not a call centre.
Read all FAQsYes. The design visit, the 3D plan and the written quote are all free, and you are under no obligation to go ahead. We would rather you take your time and choose us because the plan is right.
Most of our fitted kitchens come in between £12,000 and £35,000, and most bathrooms between £8,000 and £20,000, including everything from strip-out to final clean. Our kitchen cost guide breaks down where the money goes.
A typical kitchen takes two to four weeks on site and a bathroom one to two weeks. We set up a temporary sink where we can and, if you only have one bathroom, we plan the work so you are without a toilet for as short a time as possible, usually just a day.
No. Our fitters, tiler, plumber, electrician and Gas Safe engineer are all part of our own team of nine. The only outside specialists we use are worktop templaters and, where needed, a structural engineer.
Free home visit
Book a free home visit. We’ll measure up, talk through ideas and budget, and follow up with a fixed written quote. No hard sell.
Lines open Mon–Fri 8:00–17:30, Sat 9:00–13:00.