
Serving Swindon
Kitchen and Bathroom Fitters Across Swindon
Swindon is home. Our workshop is in SN1, our team lives across the town, and most of the kitchens and bathrooms we fit are within a few miles of the office.
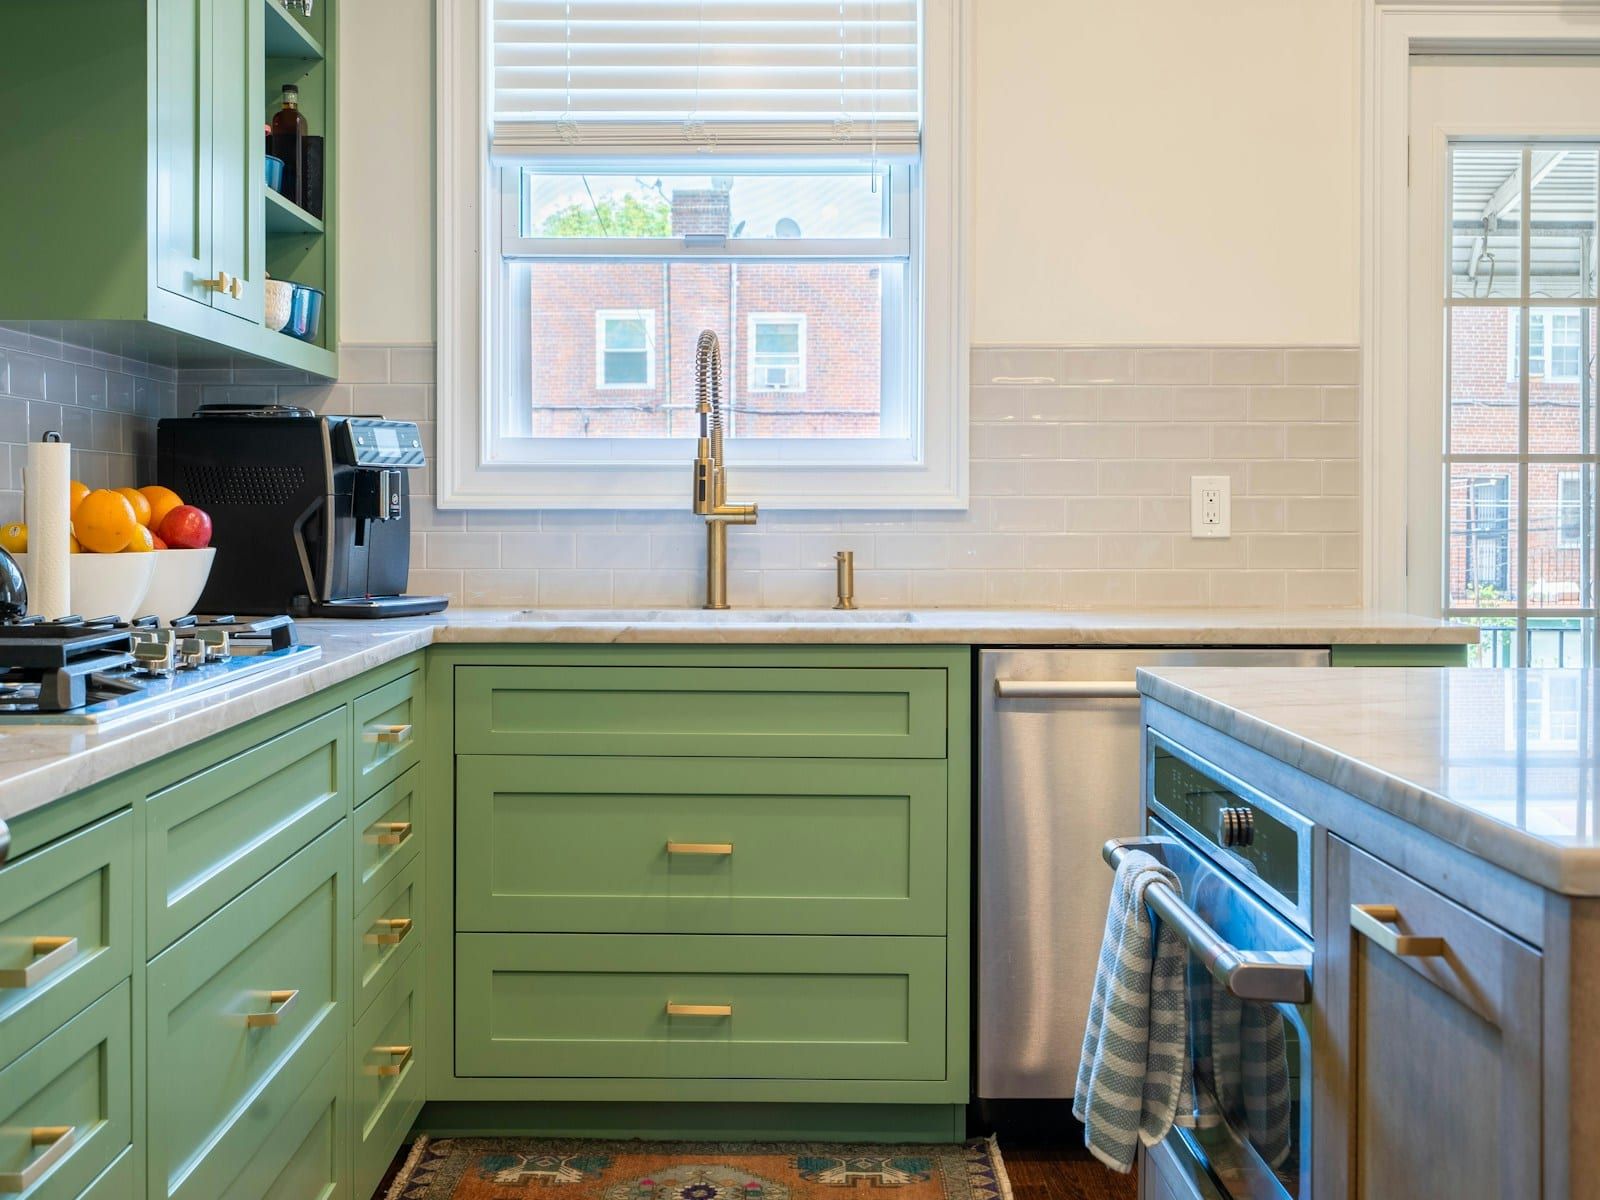
Swindon’s homes tell the story of the town. Railway cottages built for GWR workers, Victorian terraces climbing up to Old Town, post-war estates, the 1970s and 80s expansion of West Swindon, and the newer communities at Wichelstowe and Tadpole. Each brings its own quirks, and after more than a decade fitting kitchens and bathrooms here, we know most of them.
The homes we work on across Swindon
Victorian and Edwardian terraces in Old Town, Rodbourne and Gorse Hill are where we do many of our kitchen knock-throughs. The typical layout is a narrow galley kitchen behind a separate dining room, and opening them into one space transforms how the house works. These homes come with uneven walls, suspended timber floors and occasional surprises like lead pipework, so we survey thoroughly before quoting.
The Railway Village has some of the most characterful homes in town. Many are listed, with small rooms and solid walls, so we design compact kitchens and bathrooms that respect the original features and check whether consent is needed before we begin.
1960s to 1980s homes in Covingham, Park North, Freshbrook, Shaw and Westlea tend to have practical layouts but tired original bathrooms and kitchens. Bathrooms here are often small, with a window in the wrong place for a shower, which is where good design earns its keep.
1990s and 2000s estates such as Abbey Meads, Haydon Wick and Priory Vale often have kitchens that are structurally fine but dated. These are perfect for our kitchen refurbishment service: new doors, worktops and lighting for a fraction of the price of a new kitchen.
New builds at Wichelstowe, Tadpole Garden Village and Redhouse usually come with builder-standard kitchens and small en-suites. We regularly upgrade both, often within the first few years of ownership.
Popular projects in Swindon
- Open-plan family kitchens with islands in terraced houses and 1930s semis.
- Family bathroom upgrades replacing a shower-over-bath with a separate walk-in shower.
- En-suite improvements in new-build homes, swapping cramped quadrant showers for walk-in designs.
- Downstairs toilets under the stairs, especially in three-bedroom semis.
- Accessible wet rooms for older homeowners who want to stay in the house they love.
Local, and easy to reach
Because we’re based in Swindon, we can be with you quickly, whether that’s for a design visit, a quick question on site, or aftercare if something needs adjusting months later. Your project manager is never more than a short drive away.
We also know the local practicalities: parking permits in Old Town and the town centre, the access lanes behind the Railway Village, and which suppliers in town can get a missing fitting to us the same day.
Free design visits in Swindon
Every project starts with a free home visit. We measure up, talk through how you use the room and your budget, and follow up with a 3D design and fixed written quote. Read about our process, or see more of our work on the projects page.
Local project
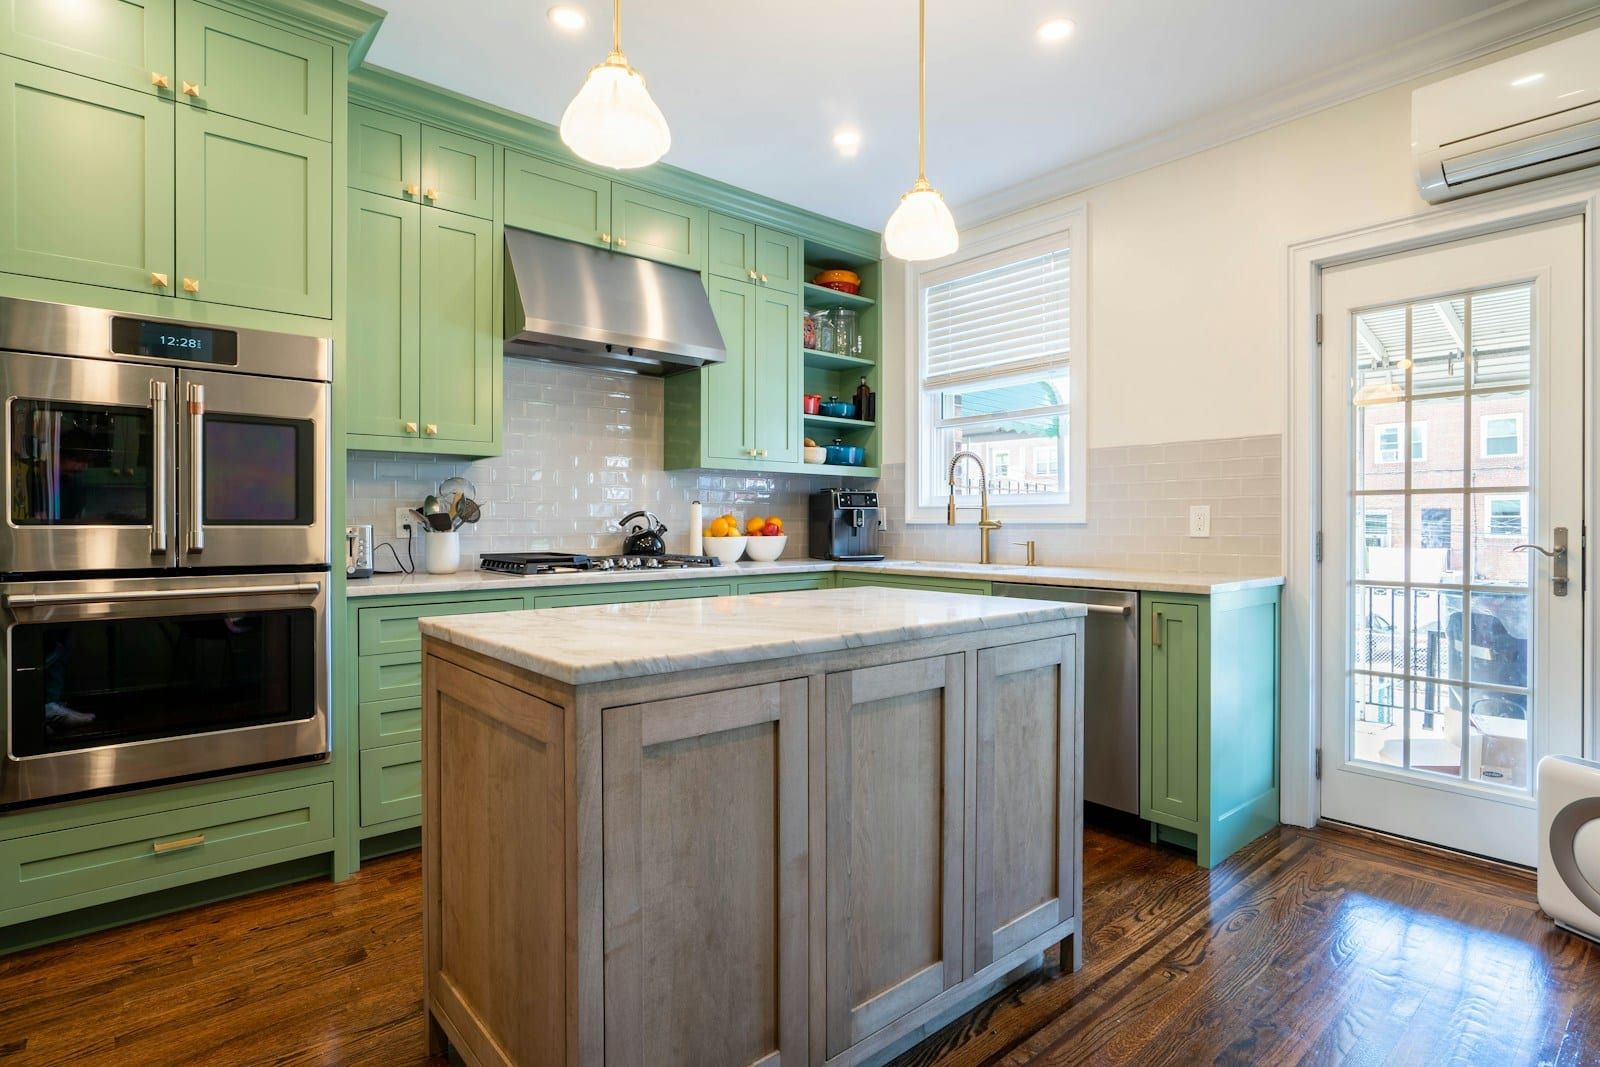
Sage Shaker kitchen, Old Town
We removed a load-bearing wall between a galley kitchen and dining room in a Victorian terrace, creating an open family kitchen with an island and walk-in larder.
Read the full case studyServices
What we fit in Swindon
Every service below is available across the area, with the same team, fixed quotes and 10-year guarantee.
KitchensAll kitchens
- Kitchen design & 3D planningLayouts and 3D visuals built around how you cook, with real samples in your own kitchen.
- Kitchen installationStrip-out to final clean by our own fitters, plumber, electrician and tiler. No subcontractors.
- Kitchen worktopsQuartz, granite, laminate and solid wood, templated and fitted by people who know each material.
- Kitchen refurbishment & new doorsKeep the carcasses, change the look. New doors, worktops and handles in days.
BathroomsAll bathrooms
- Bathroom installationFamily bathrooms designed and fitted by our own plumber, electrician and tiler.
- Wet roomsLevel floors, properly tanked, with linear drains and frameless glass.
- En-suitesSmart layouts for small spaces, from box-room conversions to new-build upgrades.
- Accessible & walk-in bathroomsWalk-in showers and level access that look like a modern bathroom, not a hospital.
- Cloakrooms & downstairs WCsA toilet where you need it most, even under the stairs.
- TilingWalls, floors and wet areas. Large-format porcelain, stone, metro and herringbone.
FAQs
Questions from Swindon homeowners
Do you work in the Railway Village conservation area?
Yes. Internal kitchen and bathroom work in the Railway Village cottages is usually straightforward, but many are listed, so changes to walls, windows or original features may need consent. We check before we design and can work with the council’s conservation team.
Can you fit a new kitchen in a new-build home still under warranty?
Yes. We often upgrade builder-standard kitchens in Wichelstowe, Tadpole and Priory Vale. Your structural warranty is not affected by replacing a kitchen, but we recommend keeping records of the work, and we provide all certificates.
Free home visit
Ready to talk about your kitchen or bathroom?
Book a free home visit. We’ll measure up, talk through ideas and budget, and follow up with a fixed written quote. No hard sell.
Lines open Mon–Fri 8:00–17:30, Sat 9:00–13:00.