Most kitchen regrets are planning regrets. The dishwasher that blocks the corner drawer. The island that is 20 centimetres too wide to walk round with the oven door open. The bin with no sensible home. None of those are fitting problems. They happen before anyone picks up a drill, and they are exactly what a proper design stage is there to catch.
How our kitchen design service works
1. A home visit that’s more than a tape measure
Your designer comes to your home in Swindon or the surrounding villages, usually within a week or two of your call. We laser-measure the room, note where the soil pipe, gas meter and consumer unit are, check whether the walls are true and look at the floor you’ll be keeping or replacing.
Then we talk, which is the part that matters most. Who cooks, and how often? Do you bake, batch-cook or mostly reheat? Where do the school bags land? Do you want people sitting at the island while you cook, or kept out of the way? Those answers shape the layout far more than door colours do.
2. A plan you can walk round in 3D
Back at the workshop we draw up a floor plan and 3D visuals of your actual room. You will see the kitchen from the doorway, from the table and from the hob, with real units, worktop thicknesses and appliance sizes. We check clearances (a minimum of about a metre between runs, more if two people cook) and the work triangle between sink, hob and fridge.
We usually present the design on a second visit, or online if that is easier for you, so we can make changes while you watch.
3. Materials you can touch
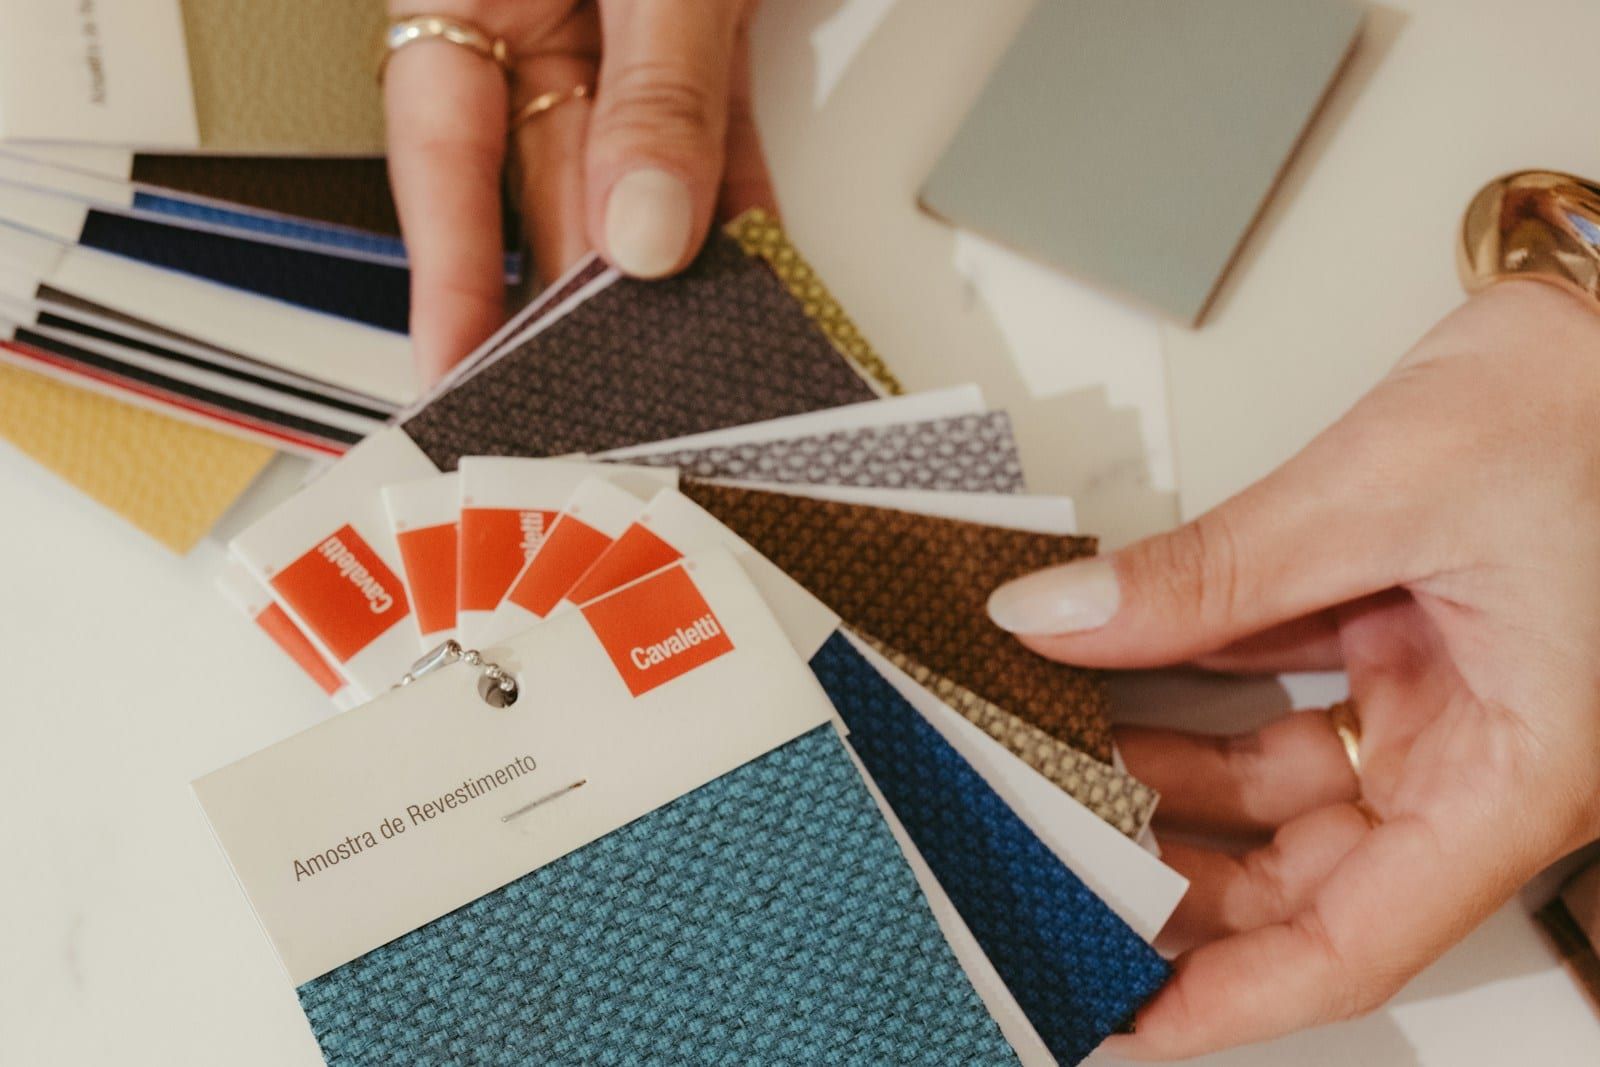
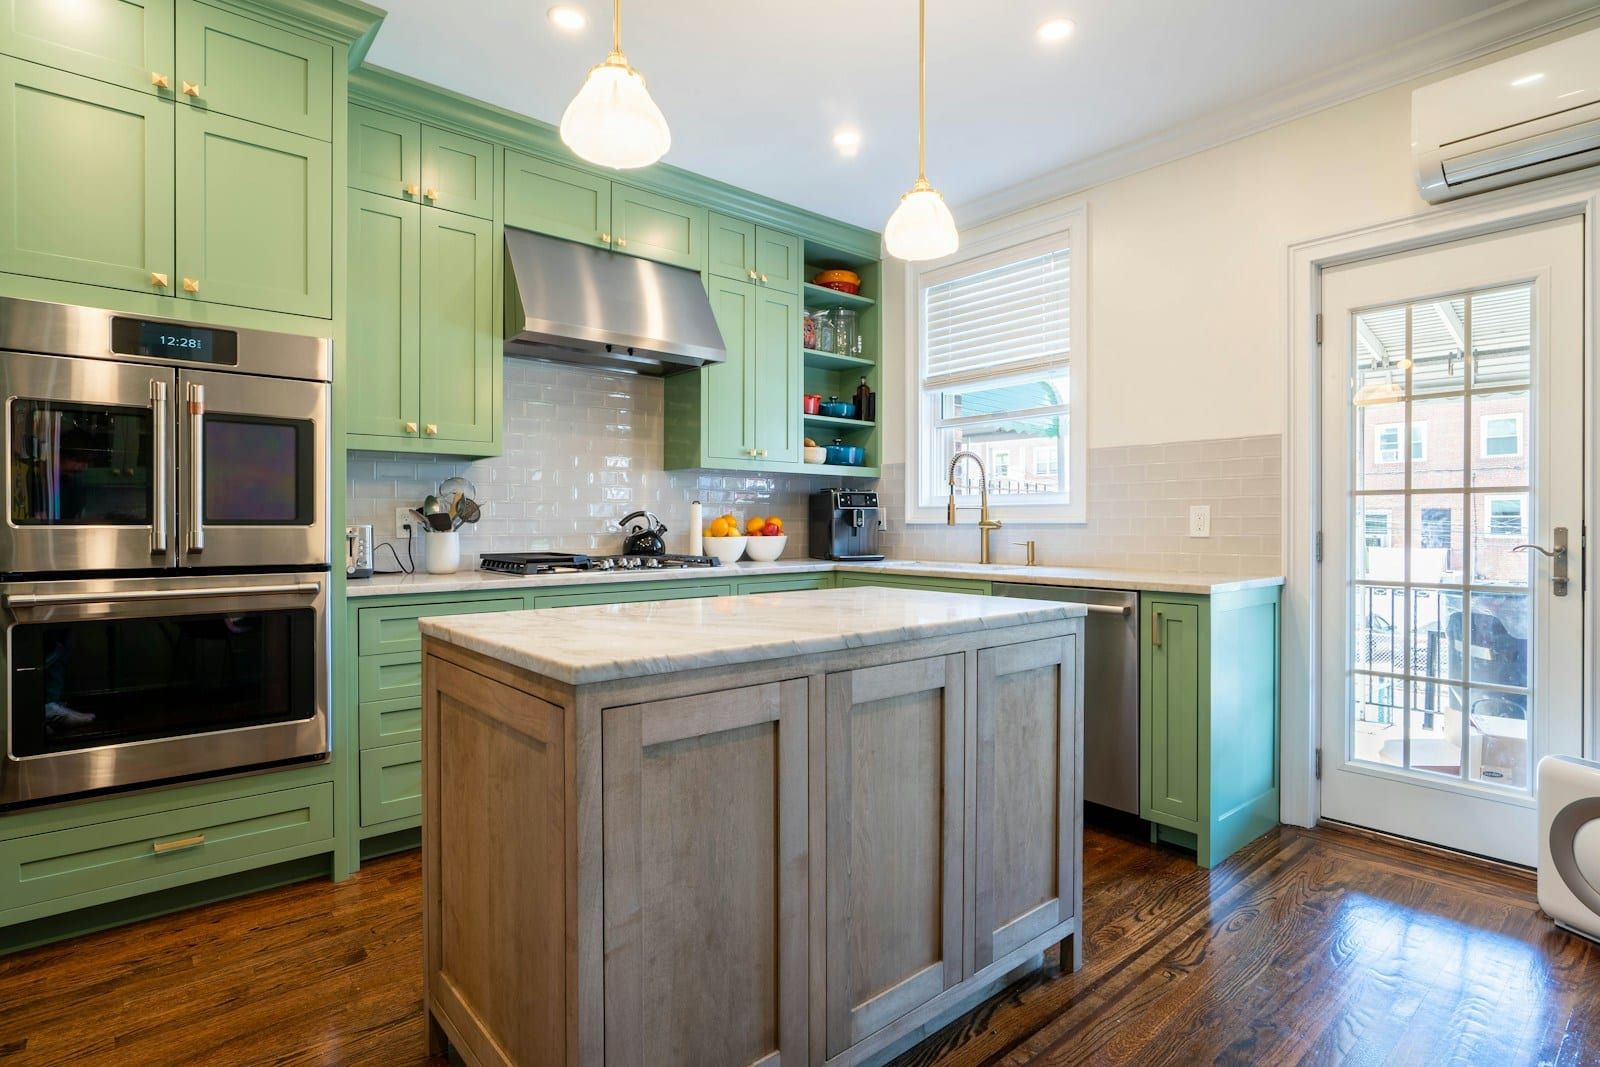
Screens are great for layout but poor at colour. We bring real door samples, worktop offcuts, handles and tiles so you can see them in your own light, next to your own floor. Sage green in a north-facing Victorian terrace looks very different from the same paint in a bright Wichelstowe new build.
4. A design that matches your quote
Every unit, panel, worktop, appliance housing and light fitting in the design goes onto your itemised quote. Nothing is left out to make the number look smaller. If you want to trim the budget, we show you where: a laminate worktop rather than quartz on the back run, a standard height larder instead of a full-height one, or keeping your existing flooring.
What we design
- Full kitchen replacements, from compact galley kitchens to large open-plan family rooms.
- Knock-throughs and extensions, working with your architect or builder, or arranging the structural work ourselves.
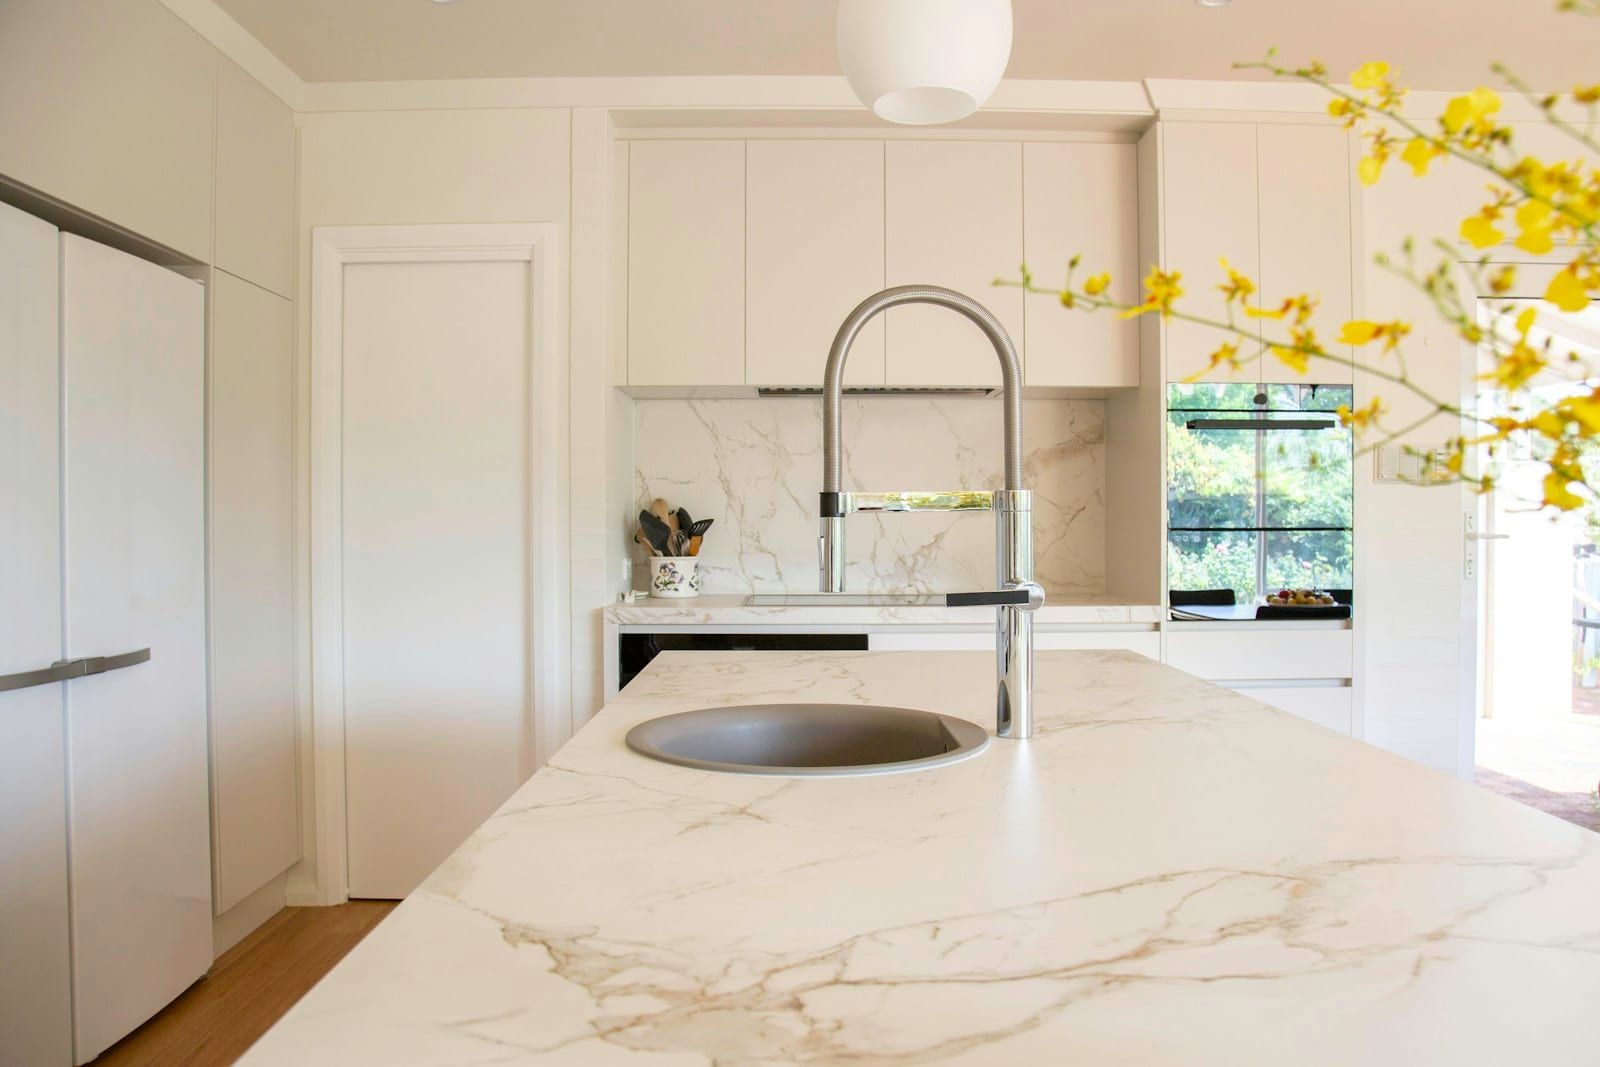
- Islands and peninsulas, including power, seating overhangs and hob or sink islands with extraction.
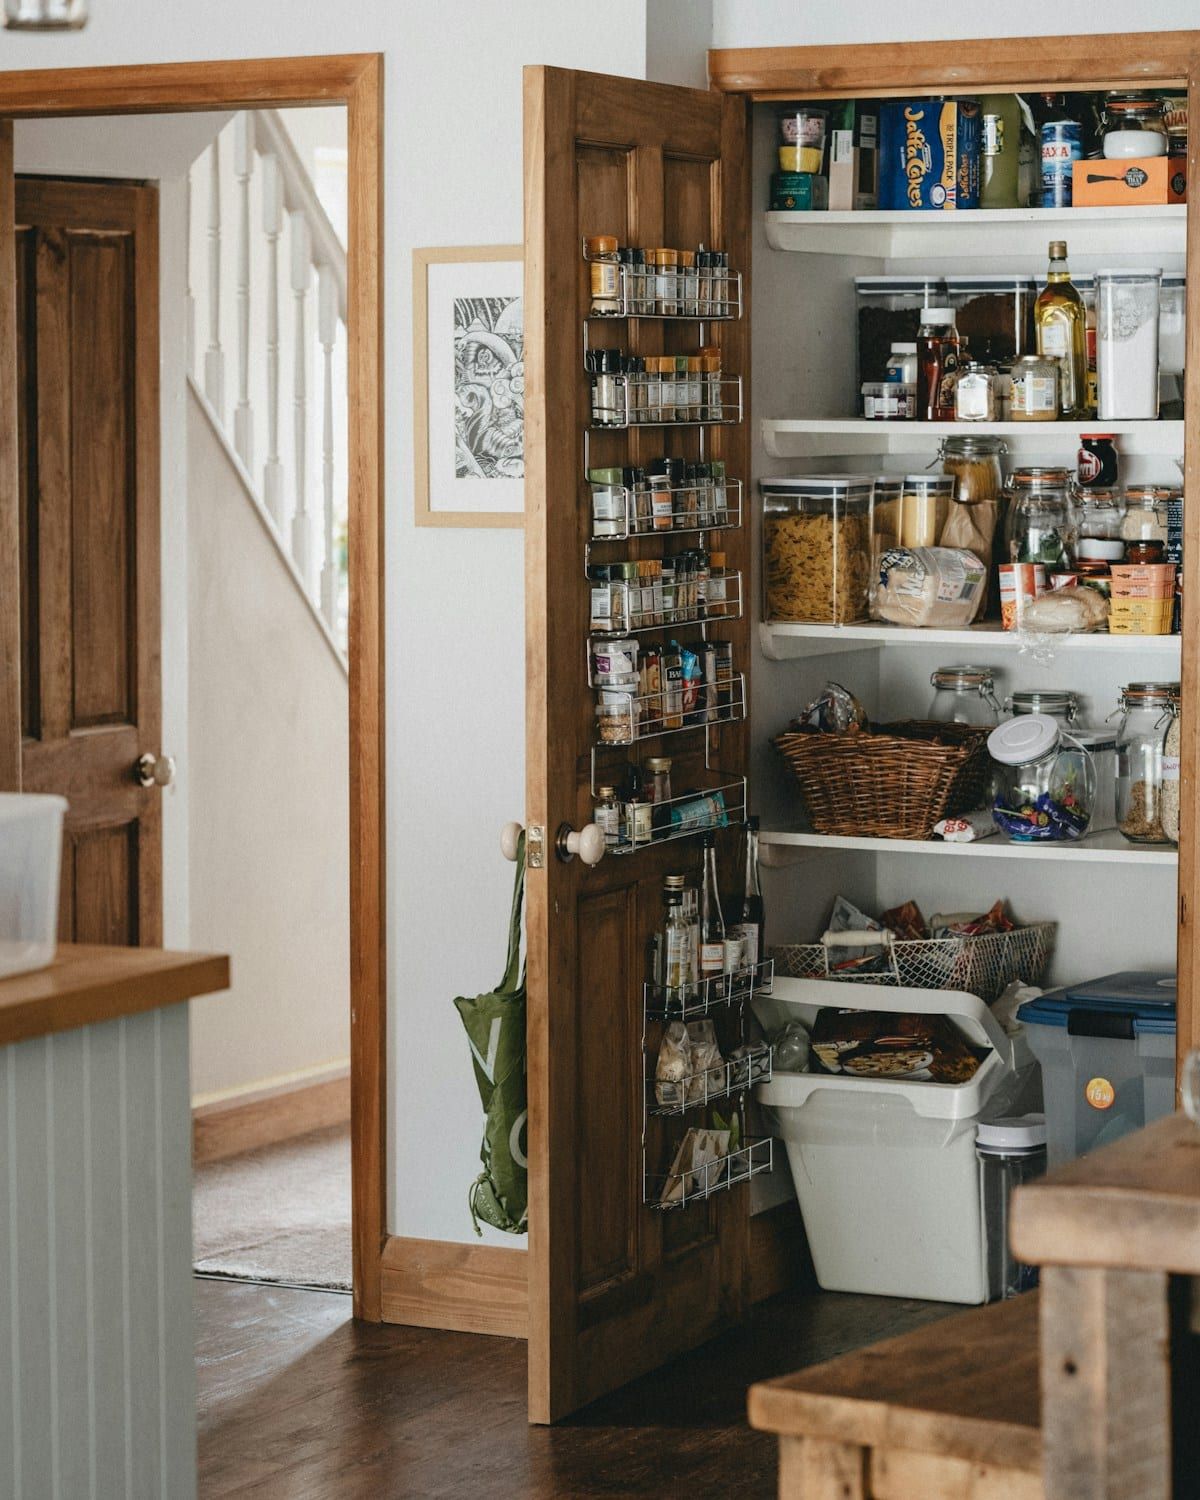
- Storage that earns its space: larders, pull-out corner systems, deep pan drawers, tall appliance housings and integrated bins.
- Lighting plans: under-cabinet strips, pendants over the island, plinth lights and sensible switching.
- Utility rooms and boot rooms designed alongside the kitchen so the styles join up.
Styles we work with
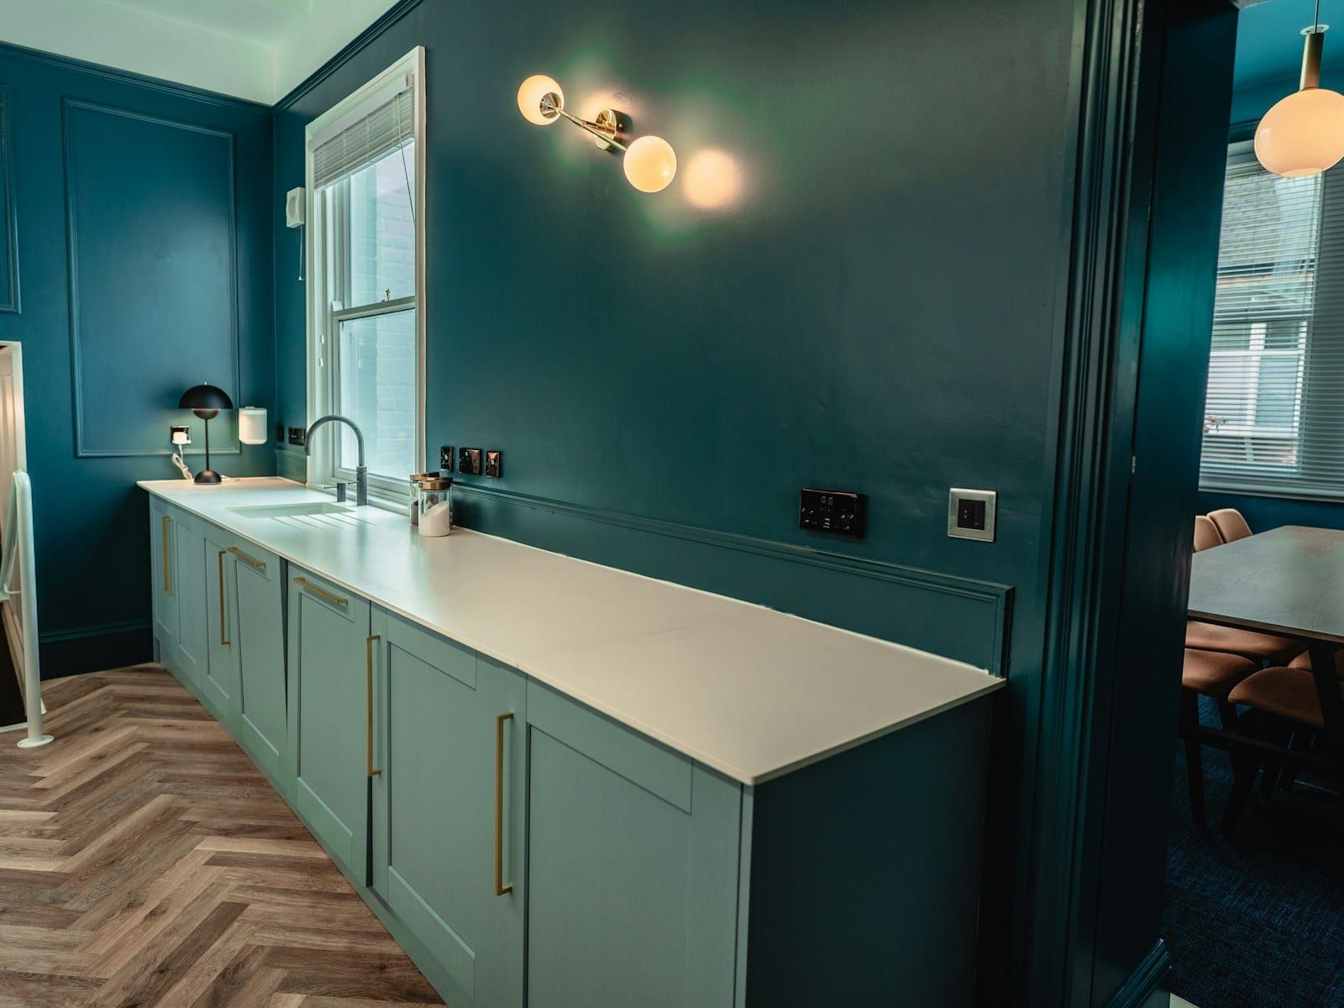
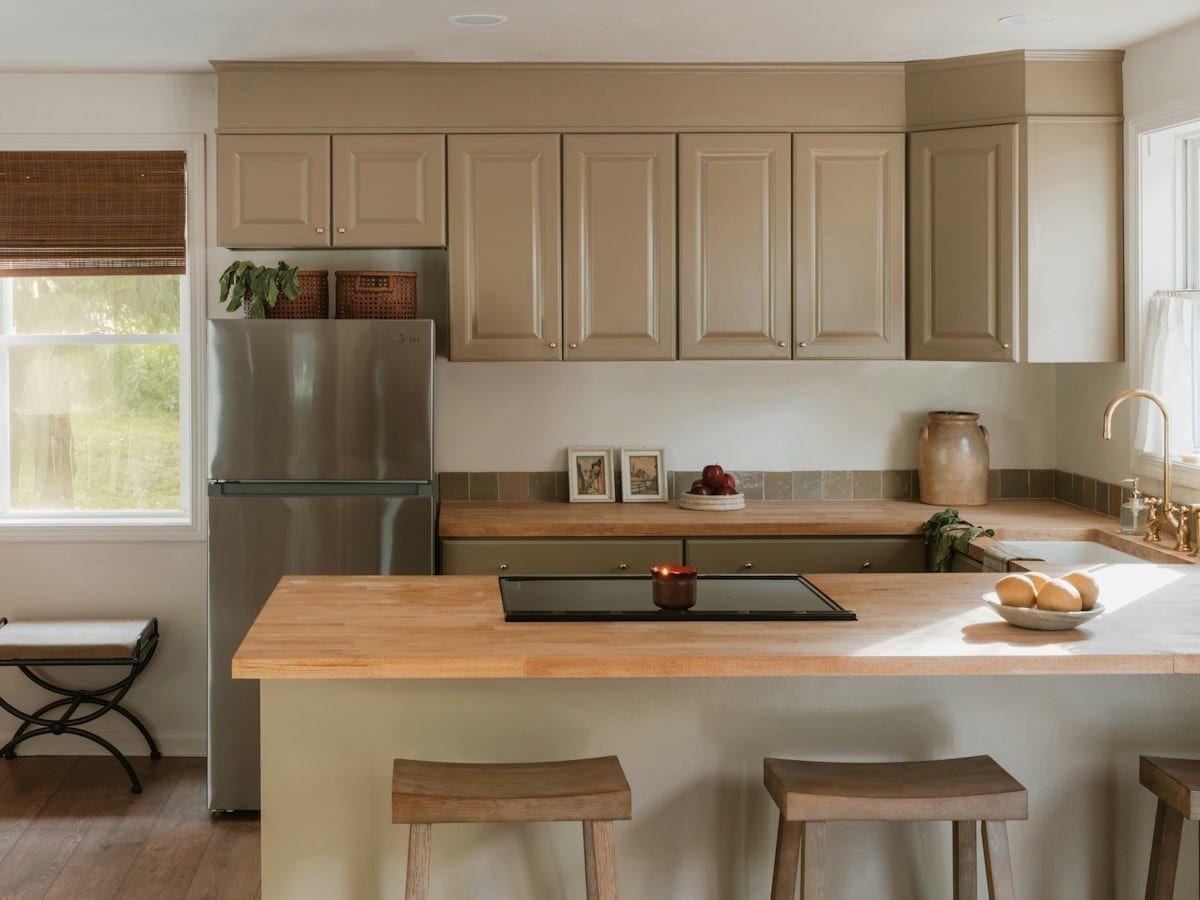
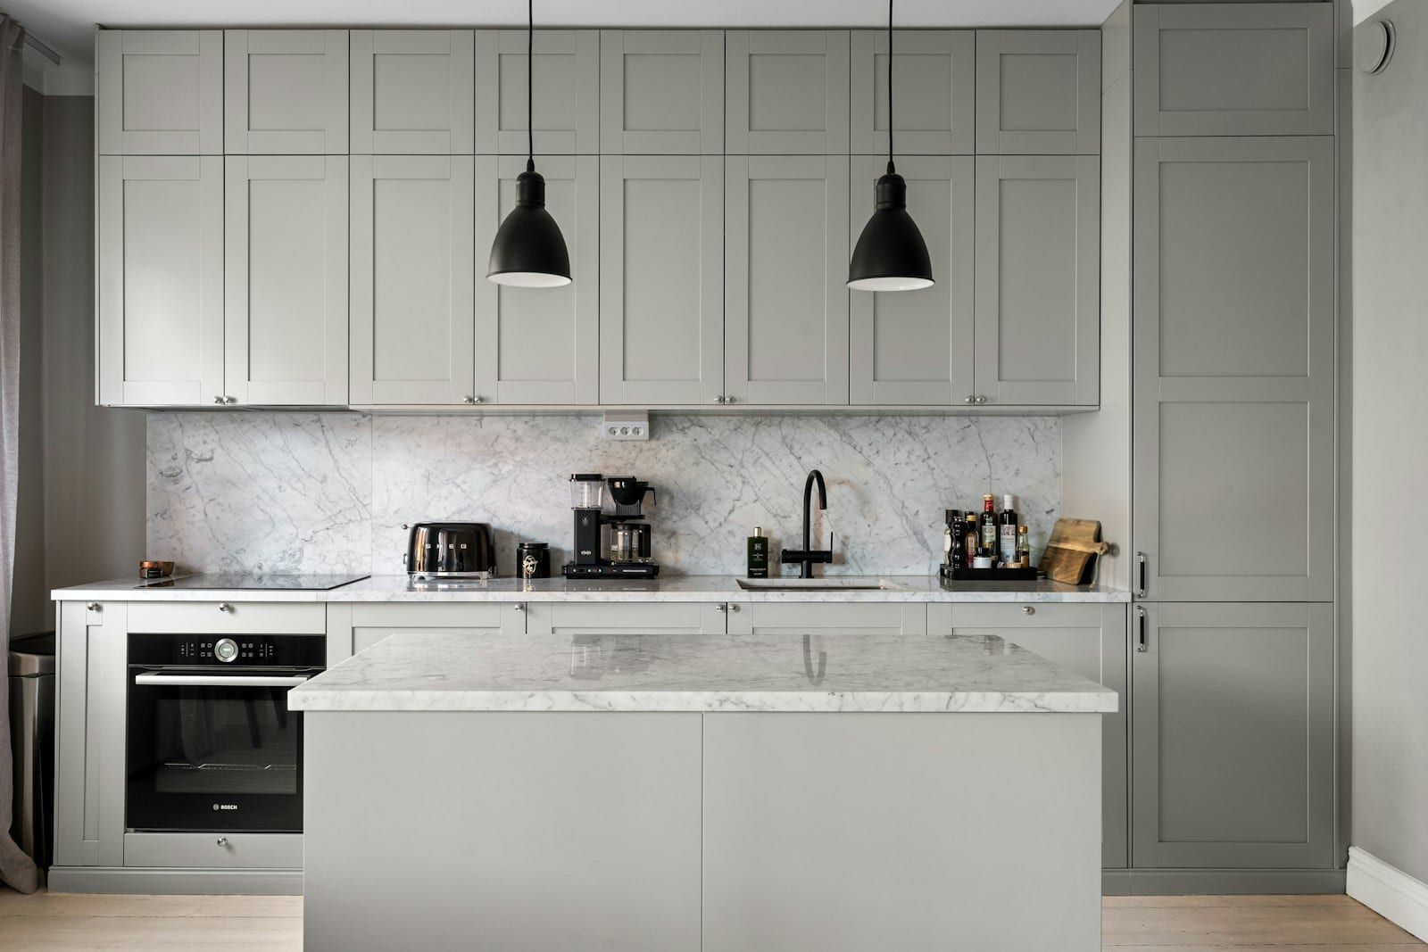
We are not tied to one look. In the past year we have designed in-frame Shaker kitchens for Old Town terraces, handleless kitchens in deep navy for Highworth barn conversions, and painted slab doors with oak worktops for Marlborough cottages. Our ranges cover painted timber, lacquered and matt laminate finishes, with dozens of colours and a full colour-match service on painted doors.
Why design and fitting should be one team
When the person who designs the kitchen works alongside the people who fit it, the plan is buildable. Our designer knows how our fitters scribe a filler panel against an uneven Victorian wall and how much space the plumber needs behind a sink unit. That means fewer compromises on site and no blame passed between a showroom and a subcontractor.
It also means one point of contact. The project manager who looks after your installation sits in on the final design review, so nothing gets lost in a handover.
Ready to start your kitchen design?
Book a free design visit and we will bring samples, measure up and talk through ideas and budget. When you are happy with the plan, see how we handle kitchen installation, or browse our worktop options for quartz, granite, laminate and solid wood.