
Serving Highworth
Kitchen and Bathroom Fitters in Highworth
From Georgian townhouses in the market square to barn conversions in the surrounding villages, Highworth homes deserve kitchens and bathrooms designed around their character.
Highworth sits on a hilltop to the north-east of Swindon, with views across to the Cotswolds and a historic centre full of Georgian and older buildings. Around it are farming villages where many old barns have been converted into homes. That mix gives us some of our most interesting design work.
Highworth’s homes
Period homes in the centre. The streets around the Market Place and the High Street include 17th, 18th and 19th-century houses, many of them listed or within the conservation area. Kitchens here often sit in narrow rear wings with sloping floors and thick walls. We favour in-frame and painted Shaker styles, solid wood or honed stone worktops, and careful planning around original features.
Post-war and modern estates at Westrop, Eastrop and around Swindon Road are more straightforward to work on, with good-sized kitchens that suit open-plan layouts and islands. These homes are also strong candidates for walk-in showers and wet rooms in place of a dated shower-over-bath.
Barn conversions and farmhouses in villages like Sevenhampton and Hannington are where our kitchen design service really shows its value. Large open spaces, exposed trusses and walls that are nowhere near square need a design that works with the building. A handleless kitchen in a strong colour can look superb against old timber and stone.
A Highworth project
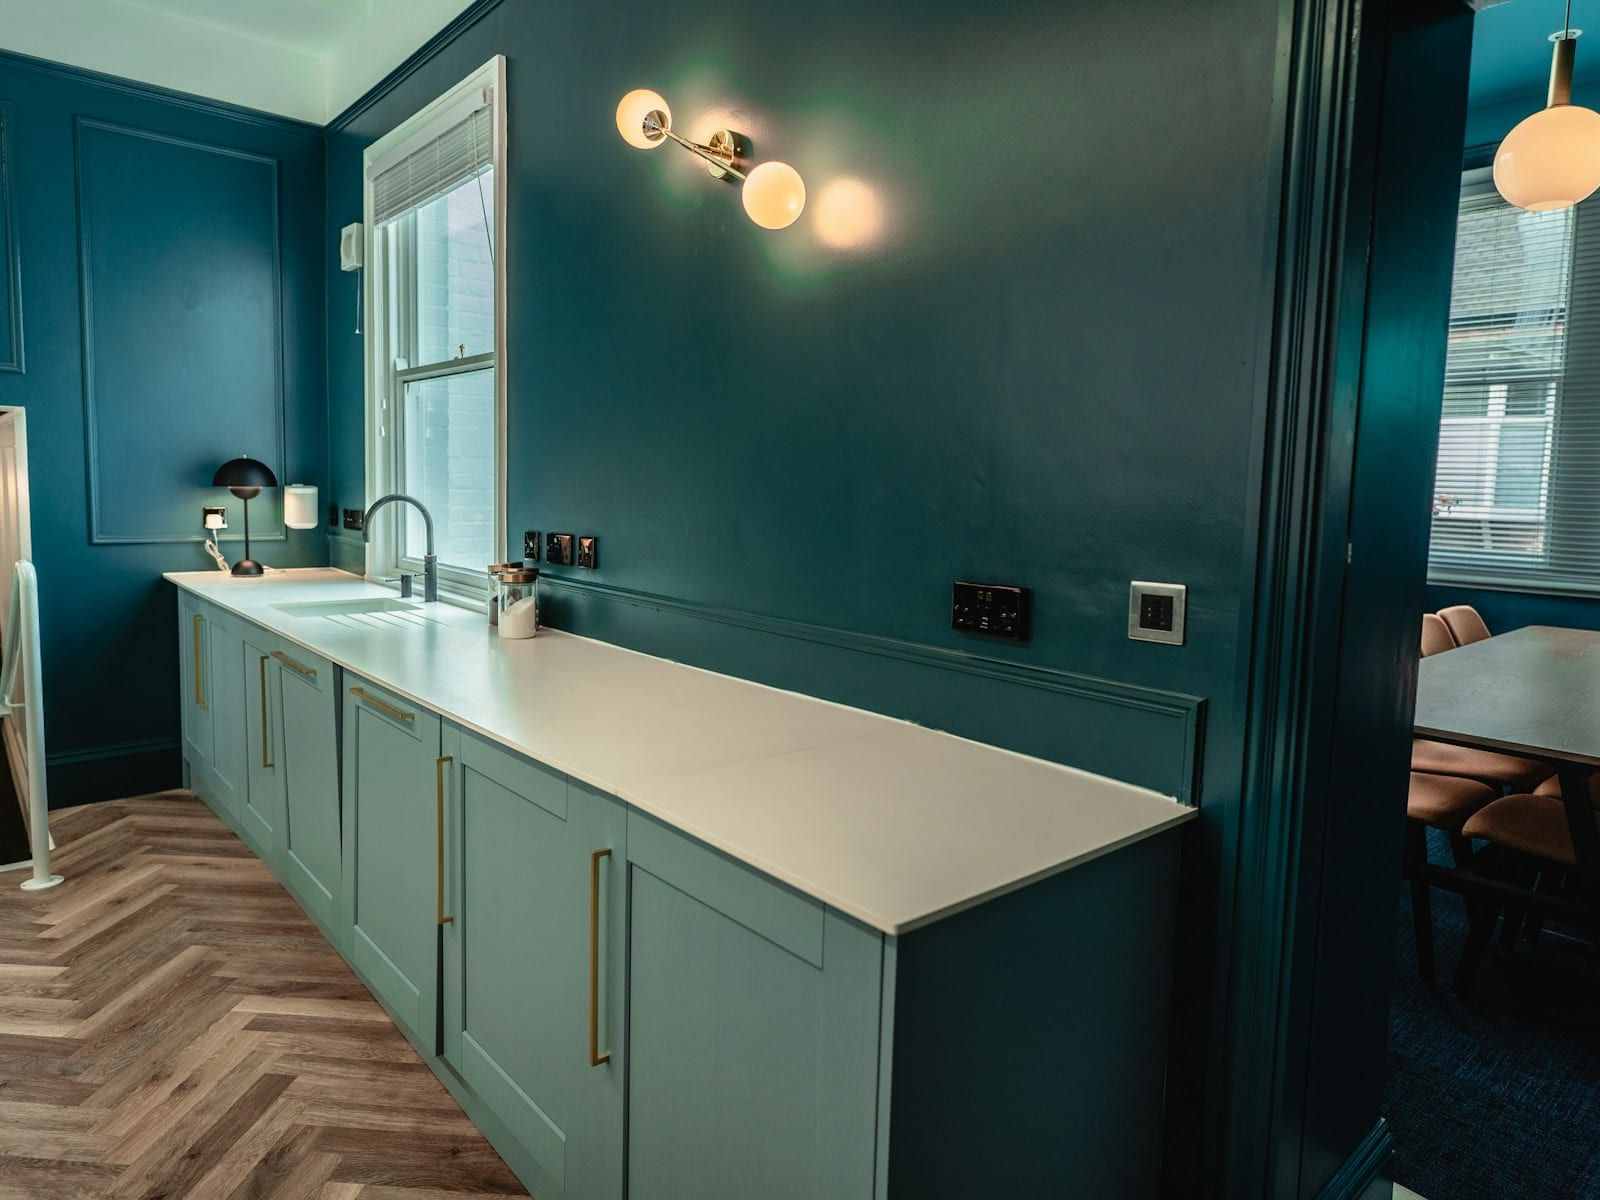
In a converted barn just outside the town, the owners wanted a modern kitchen that didn’t compete with the exposed roof trusses. We designed a kitchen in a deep blue-green with pale worktops, kept tall units to a single wall, laid a herringbone floor and used low-level lighting to show off the timberwork. Every panel was scribed to the uneven stone walls, and the quartz worktops were templated on site to follow them exactly.
Kitchens and bathrooms for Highworth homes
- Kitchen design and 3D planning for period homes and conversions
- Kitchen installation with scribing to uneven walls
- Quartz, granite and solid oak worktops
- Bathroom installation, en-suites and wet rooms
- Cloakrooms in period homes and new builds
- Natural stone and porcelain tiling
Working in the conservation area
If your home is listed or in the conservation area, some changes, such as moving walls, altering windows or venting an extractor through a front wall, may need permission. We’ll flag anything like that at the design visit, so there are no surprises later.
Free design visits in Highworth
We’ll come to your home, measure up and talk through what you want from the space. You’ll get a 3D design and a fixed, itemised quote with no obligation.
Local project
Deep blue-green kitchen in a converted barn
A long run of units in a deep blue-green with pale worktops and a herringbone floor, designed to sit comfortably in a converted barn.
Browse more projectsServices
What we fit in Highworth
Every service below is available across the area, with the same team, fixed quotes and 10-year guarantee.
KitchensAll kitchens
- Kitchen design & 3D planningLayouts and 3D visuals built around how you cook, with real samples in your own kitchen.
- Kitchen installationStrip-out to final clean by our own fitters, plumber, electrician and tiler. No subcontractors.
- Kitchen worktopsQuartz, granite, laminate and solid wood, templated and fitted by people who know each material.
- Kitchen refurbishment & new doorsKeep the carcasses, change the look. New doors, worktops and handles in days.
BathroomsAll bathrooms
- Bathroom installationFamily bathrooms designed and fitted by our own plumber, electrician and tiler.
- Wet roomsLevel floors, properly tanked, with linear drains and frameless glass.
- En-suitesSmart layouts for small spaces, from box-room conversions to new-build upgrades.
- Accessible & walk-in bathroomsWalk-in showers and level access that look like a modern bathroom, not a hospital.
- Cloakrooms & downstairs WCsA toilet where you need it most, even under the stairs.
- TilingWalls, floors and wet areas. Large-format porcelain, stone, metro and herringbone.
FAQs
Questions from Highworth homeowners
Do you work on listed buildings in Highworth?
Yes. Highworth’s centre is a conservation area with many listed buildings. Internal changes to a listed property can need consent, so we check what’s involved before designing and can provide drawings for your application.
Can you design a kitchen for a barn conversion with no straight walls?
That’s where in-house design and our own fitters make a difference. We survey carefully, use scribed panels and fillers, and template stone worktops on site so everything fits the building, not the other way round.
Free home visit
Ready to talk about your kitchen or bathroom?
Book a free home visit. We’ll measure up, talk through ideas and budget, and follow up with a fixed written quote. No hard sell.
Lines open Mon–Fri 8:00–17:30, Sat 9:00–13:00.