
How we work
Our Process, from First Visit to Final Clean
Five clear stages, one small team and no surprises. Here’s exactly what happens when you choose Kennet for your kitchen or bathroom, and when.
Step 1 · Within 1–2 weeks of your call
Home visit
Your designer visits at a time that suits you, measures the room, checks pipe runs, walls and floors, and talks through how you use the space and what you want to spend. It takes about an hour and costs nothing.
- About an hour, at home, including Saturday mornings
- Laser measure and checks on pipes, walls, floors and electrics
- An honest conversation about budget, with ranges based on real projects

Step 2 · Within 10 working days of the visit
Design
We draw up a plan and 3D visuals, then refine them with you. You choose doors, worktops, tiles and fittings from real samples, not a brochure page.
- Floor plan and 3D visuals of your actual room
- Real samples of doors, worktops, tiles and handles
- Changes made until it’s right, often while you watch

Step 3 · With your final design
Fixed written quote
You get an itemised quote that covers everything we discussed: strip-out, materials, labour, electrics, plumbing, plastering, tiling and waste. The price does not move unless you change the plan.
- Every item listed: materials, labour, trades, waste
- Stage payments written in, balance only on completion
- The price only changes if you change the plan
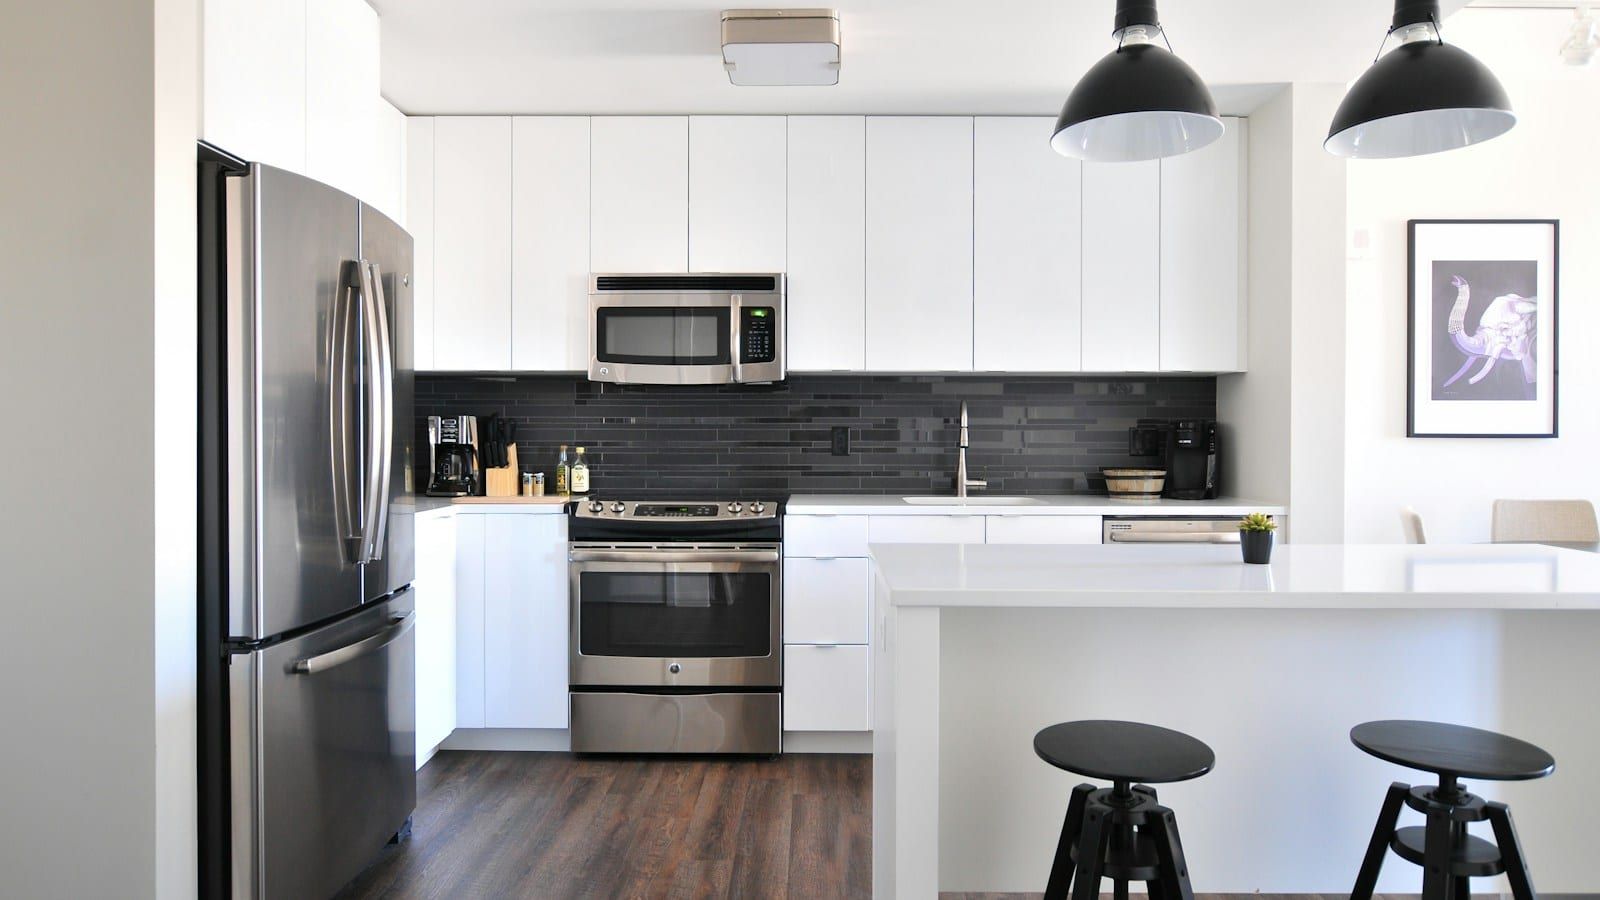
Step 4 · Usually booked 6–10 weeks ahead
Installation
Our own fitters, plumber, electrician and tiler do the work in a planned order. Your project manager is your single contact from the first day to the last, and we clean up every evening.
- Our own fitters, plumber, electrician and tiler
- A daily schedule, and an evening update with photos
- Floor protection, dust sheets and a clean site every evening

Step 5 · On the last day, and for years after
Aftercare
We walk round the finished room with you and fix any snags straight away. You get a handover pack with warranties and certificates, and a 10-year workmanship guarantee.
- A walk-round with you to fix any snags straight away
- A handover pack with warranties and certificates
- A 10-year workmanship guarantee and a number that gets answered
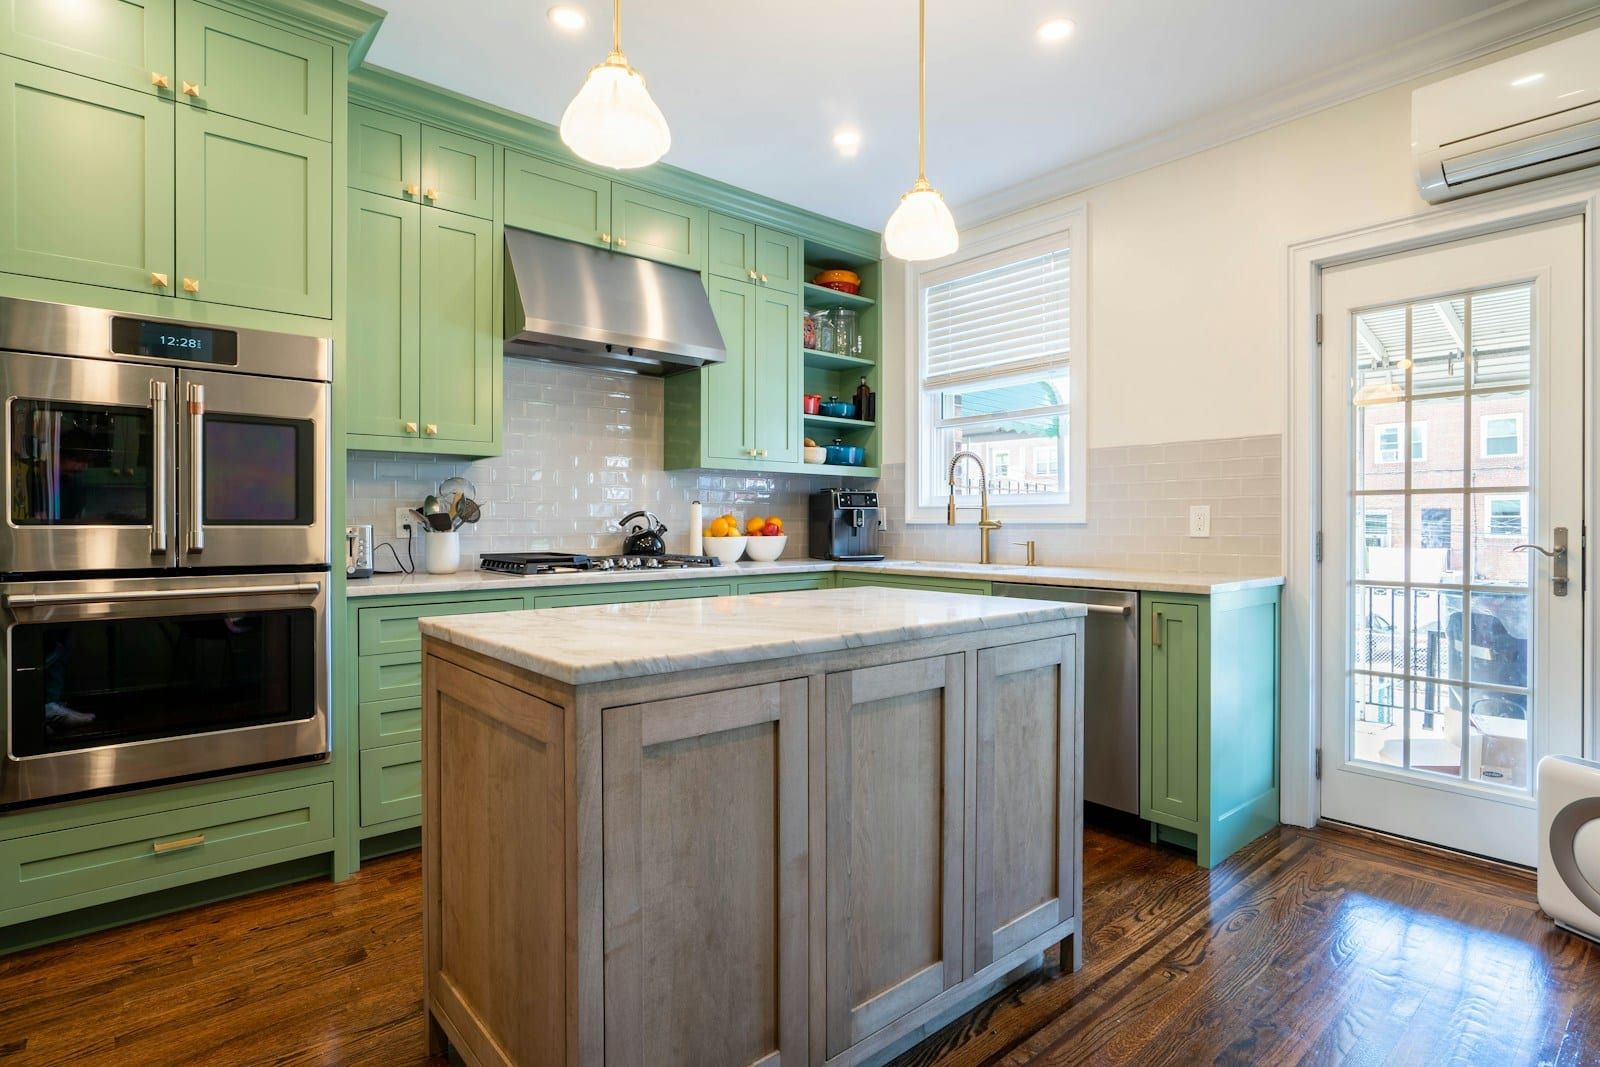
Our promises
What you can hold us to
The price is the price
If we discover something hidden, like rot under a floor, we stop, show you photos and agree the cost in writing before carrying on.
A tidy home
Protection down on day one, dust controlled, waste removed and the work area cleaned every evening.
One person to call
Your project manager’s mobile number, from design sign-off to the last snag, with a short update every working day.
Got a question about the process? Read our FAQs or see the process in action in our case studies.
Free home visit
Start with step one
Book your free home visit. It takes about an hour, and there’s no obligation to go ahead.
Lines open Mon–Fri 8:00–17:30, Sat 9:00–13:00.