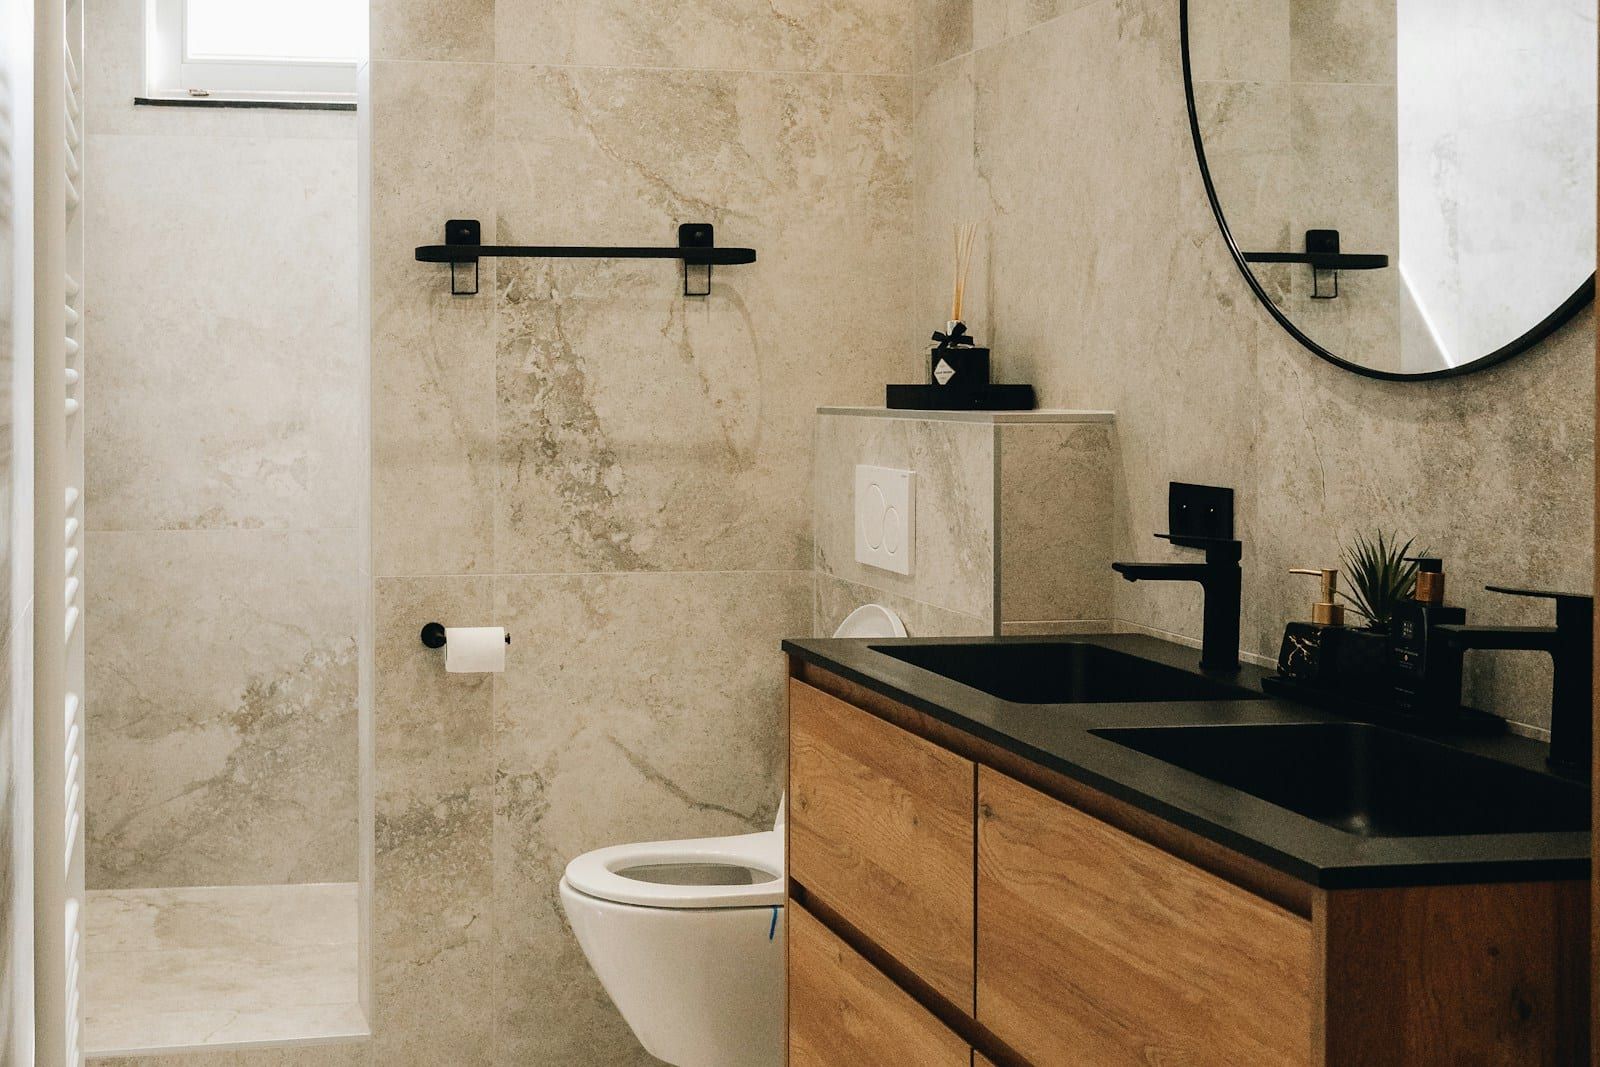
Climbing over a bath to shower becomes a daily risk long before anyone says so out loud. For many of our customers, the moment they decide to change the bathroom is after a near-miss, a hospital stay or a conversation with a worried son or daughter. Whatever the reason, the aim is the same: a bathroom that is safe and easy to use, and that still feels like your own home.
What makes a bathroom accessible
Accessibility is not one product. It is lots of small decisions that together make a room easier to use.
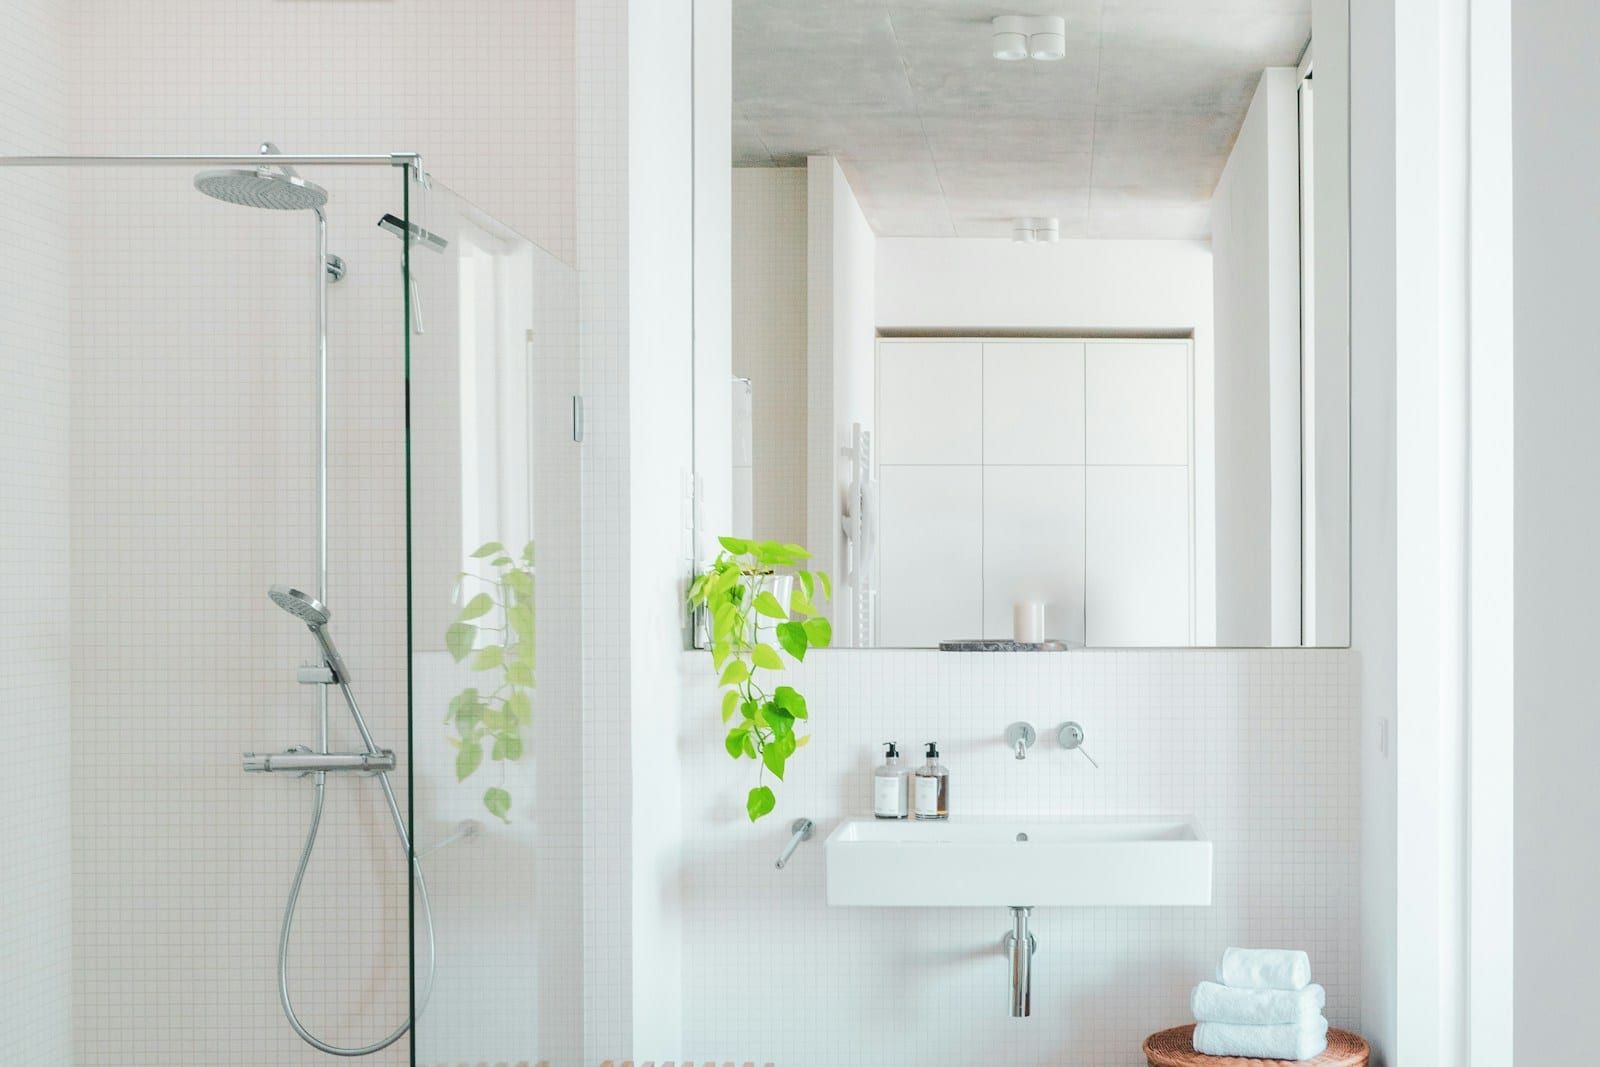
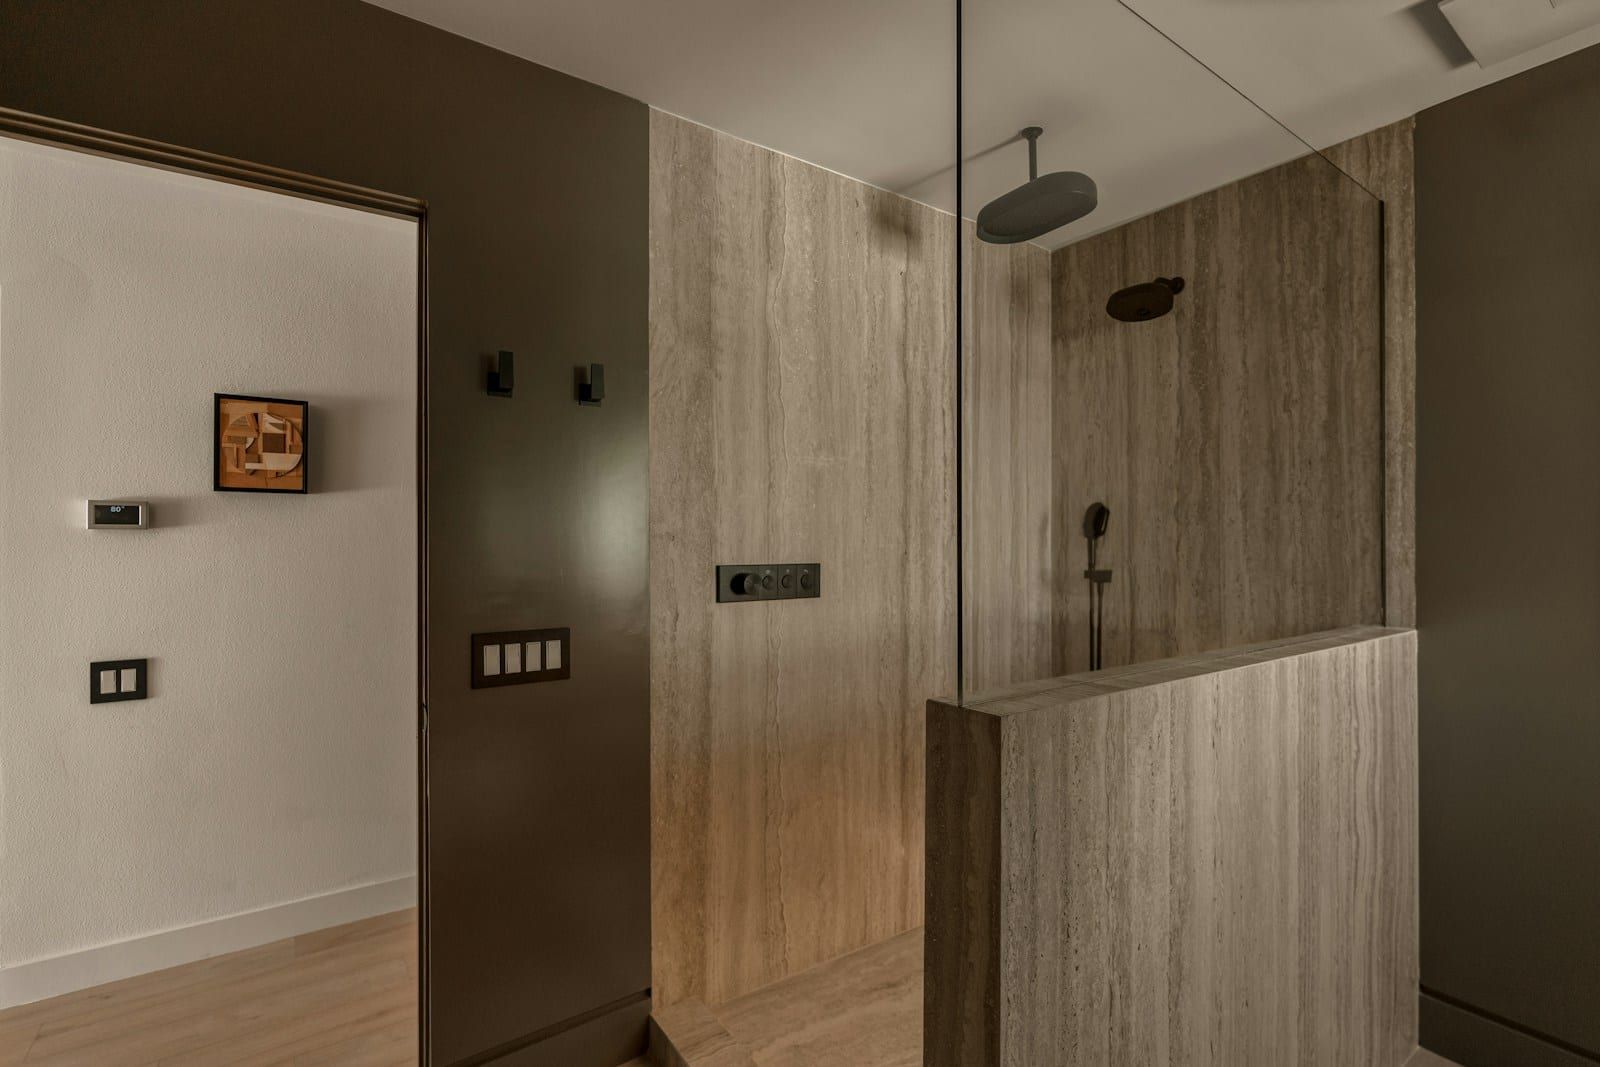
- Level or low-step access. A wet room floor or a very low-profile shower tray removes the step that causes most bathroom falls.
- Space to move. Enough room to turn, to use a walking frame, or for a carer to help. We plan this from the start.
- Somewhere to sit. A fold-down shower seat, a fixed bench, or room for a shower chair.
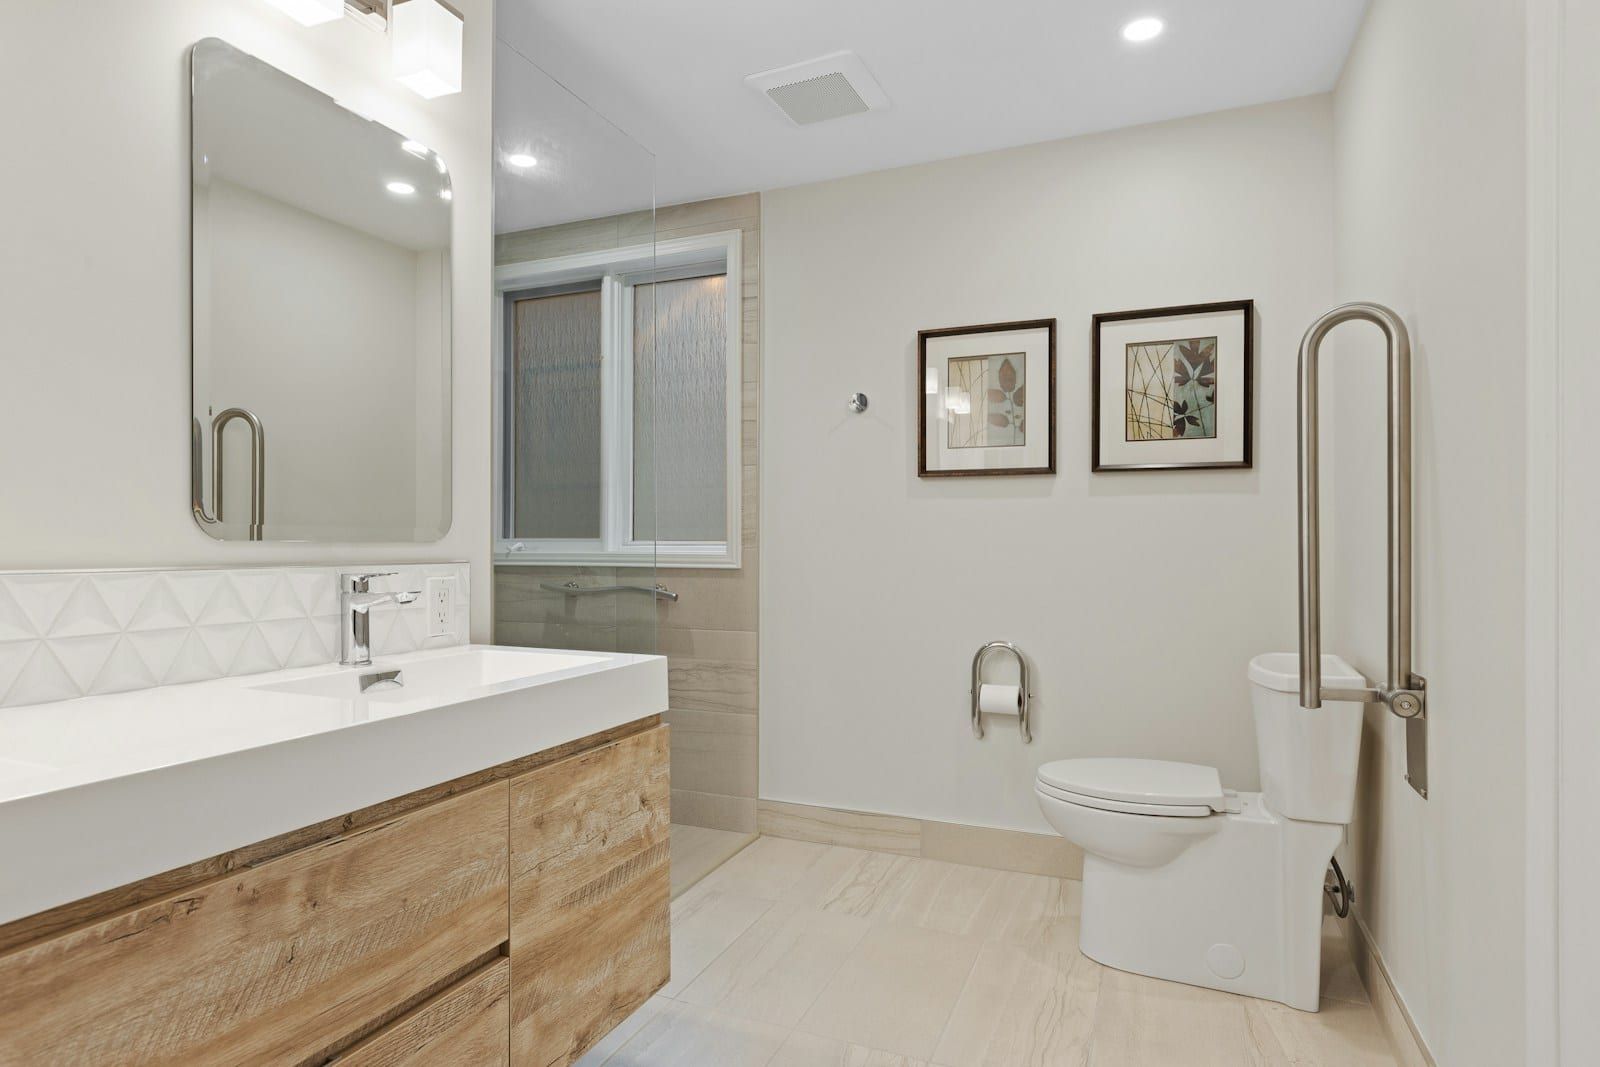
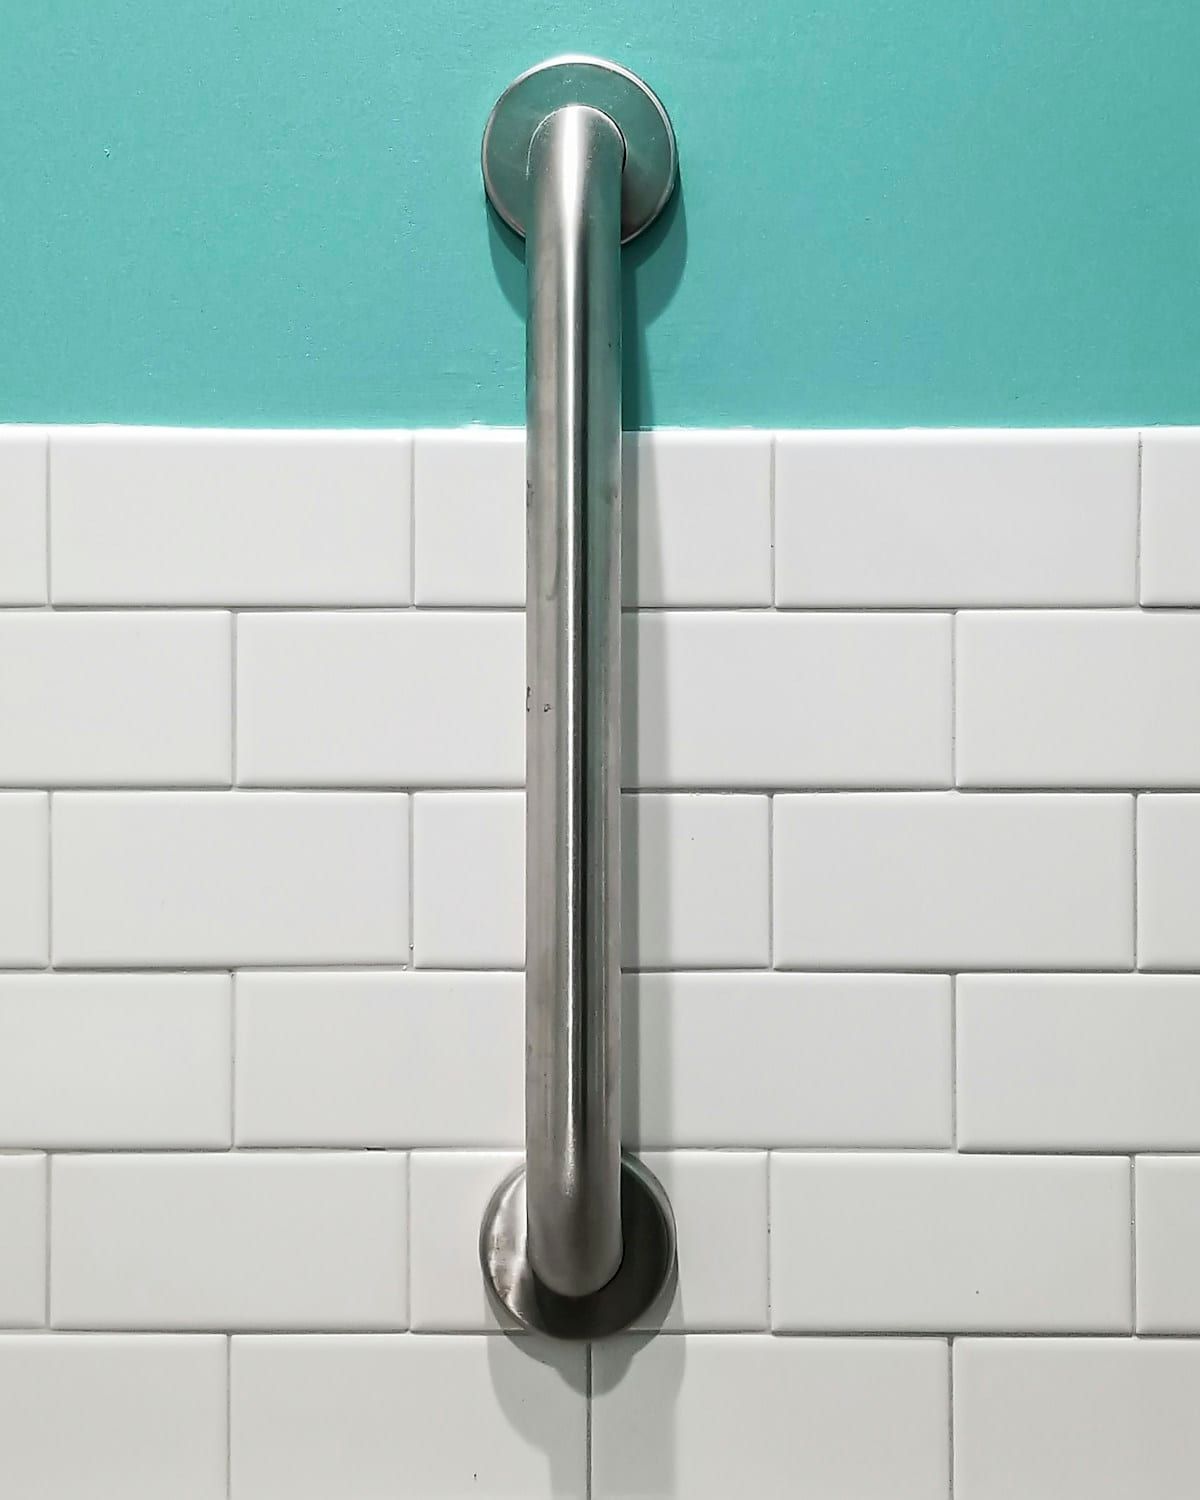
- Support in the right places. Grab rails positioned where hands naturally reach, in finishes that match the taps rather than hospital white.
- Safe water. Thermostatic valves that prevent scalding, with large, easy-grip controls at a comfortable height.
- Comfort-height toilets. About 5cm higher than standard, which makes sitting and standing easier.
- Slip-resistant floors. Tiles with a proper slip rating, in a colour that contrasts with the walls for people with reduced sight.
- Good lighting. Bright, even light, and a low-level night light for night-time visits.
- Doors that help. Wider openings, outward-opening or sliding doors so nobody can be trapped behind a door after a fall.
Our approach
We take time at the first visit
Accessible bathrooms are personal. We ask about mobility today and how it might change, who else uses the bathroom, and what matters most. If you have an occupational therapist report, we work to it. If you don’t, we can still advise on standard heights and positions.
We design for dignity
Nobody wants their bathroom to feel like a care home. We use the same tiles, brassware and glass as in any of our modern bathrooms, with discreet support built in. Rails double as towel bars; seats fold flat against the wall when not needed.
We work quickly and calmly
These projects often involve older customers who will be at home during the work. Our team is patient and considerate, keeps noise and dust to a minimum, and plans so you always have access to a toilet.
Options to suit different needs
| Option |
Best for |
Typical cost |
| Walk-in shower replacing a bath |
Good mobility, wanting to avoid climbing into a bath |
£9,000 – £12,000 |
| Level-access wet room |
Walking aids, shower chairs, future-proofing |
£13,000 – £19,000 |
| Bath with door or low-sided bath |
Customers who prefer bathing |
£10,000 – £14,000 |
A true level-access shower is built as a wet room: see our wet rooms page for how we waterproof and drain them.
Help with the cost
Depending on your circumstances, you may be able to get help through a Disabled Facilities Grant from Swindon Borough Council or Wiltshire Council. Some adaptations for disabled people are also eligible for VAT relief. Eligibility is decided by the council or HMRC, not by us, but we are happy to supply quotes and drawings in the format they need.
See a finished example
Our accessible wet room in Royal Wootton Bassett replaced a high-sided bath with a level-access shower, fold-down seat and rails, so the homeowner could shower on her own again. For general bathroom installation, the same team, standards and guarantee apply.