The brief
Priya contacted us on behalf of her mother, Asha, who lives alone in a bungalow in Royal Wootton Bassett. After a fall, Asha could no longer step into the bath safely and had been relying on strip washes. The family wanted a bathroom she could use independently, that would work with a walking frame or shower chair in future, and that still felt like a nice room, not a hospital.
The challenges
- A concrete floor, which meant breaking out the slab to create a fall to the drain without a step.
- The drainage route. The existing waste ran at a shallow fall to the soil stack, leaving little depth for a wet room drain.
- A narrow doorway of only 690mm that opened inwards.
- Keeping Asha at home comfortably during the work, with access to a toilet throughout.
Our solution
We worked from the occupational therapist’s report, agreeing the seat height, rail positions and turning space before drawing the 3D plan with the family.
Our team carefully broke out the concrete floor in the shower area and re-laid the waste with a better fall to the stack. We set a pre-formed sloped former into the lowered slab and used a linear drain along the back wall, giving a single-direction fall that suits large tiles and leaves the rest of the floor level for a walking frame. The whole floor and lower walls were tanked and flood-tested before tiling.
The doorway was widened to 850mm, with a new outward-opening door and a level threshold, so nobody could be trapped behind it after a fall. We chose warm grey slip-resistant tiles with a contrasting wall colour to help with Asha’s eyesight, and brushed steel rails and fittings so the support blends in.
To keep Asha comfortable, we installed a temporary toilet in the utility room on day one, worked shorter days and kept the house clean and quiet. Her daughter received a photo update every evening.
The result
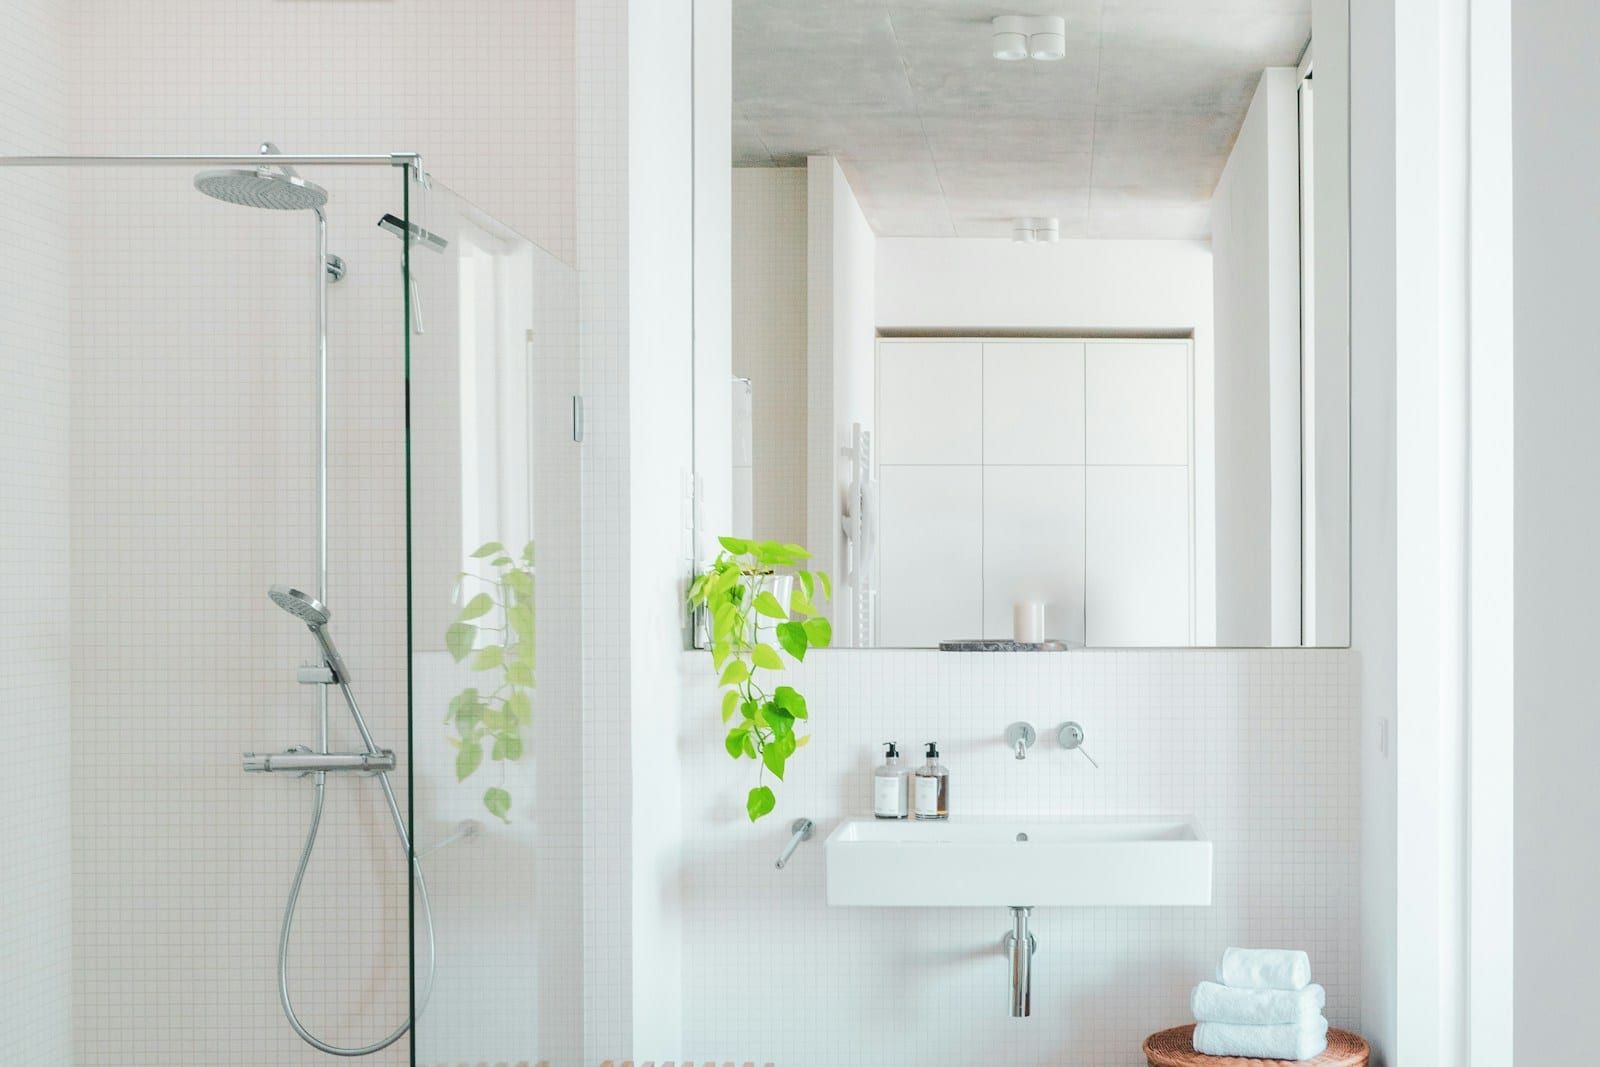
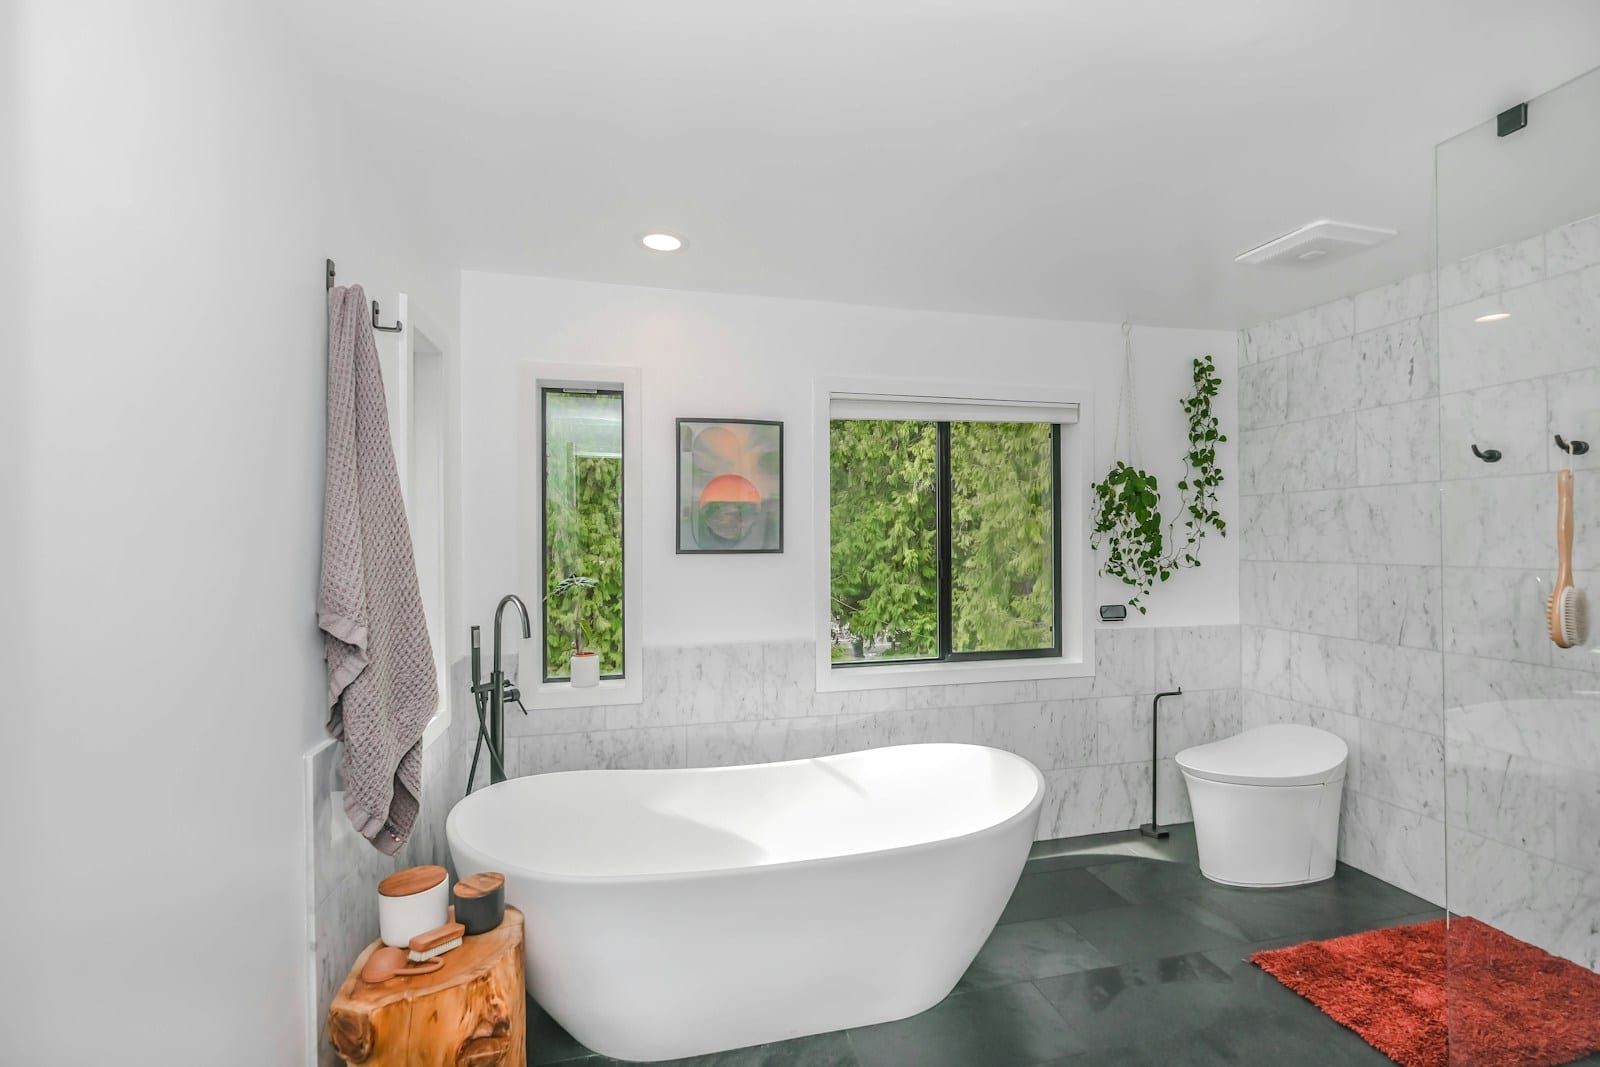
The wet room was finished in three weeks. Asha can now shower on her own, seated, with the controls within easy reach, and the underfloor heating dries the floor quickly. The family told us it looks more like a hotel bathroom than an adapted one, which was exactly the aim.
Mum can shower on her own again. The team were patient with her and kept the house clean.
Quote from a sample review, illustrative for this concept website.