The brief
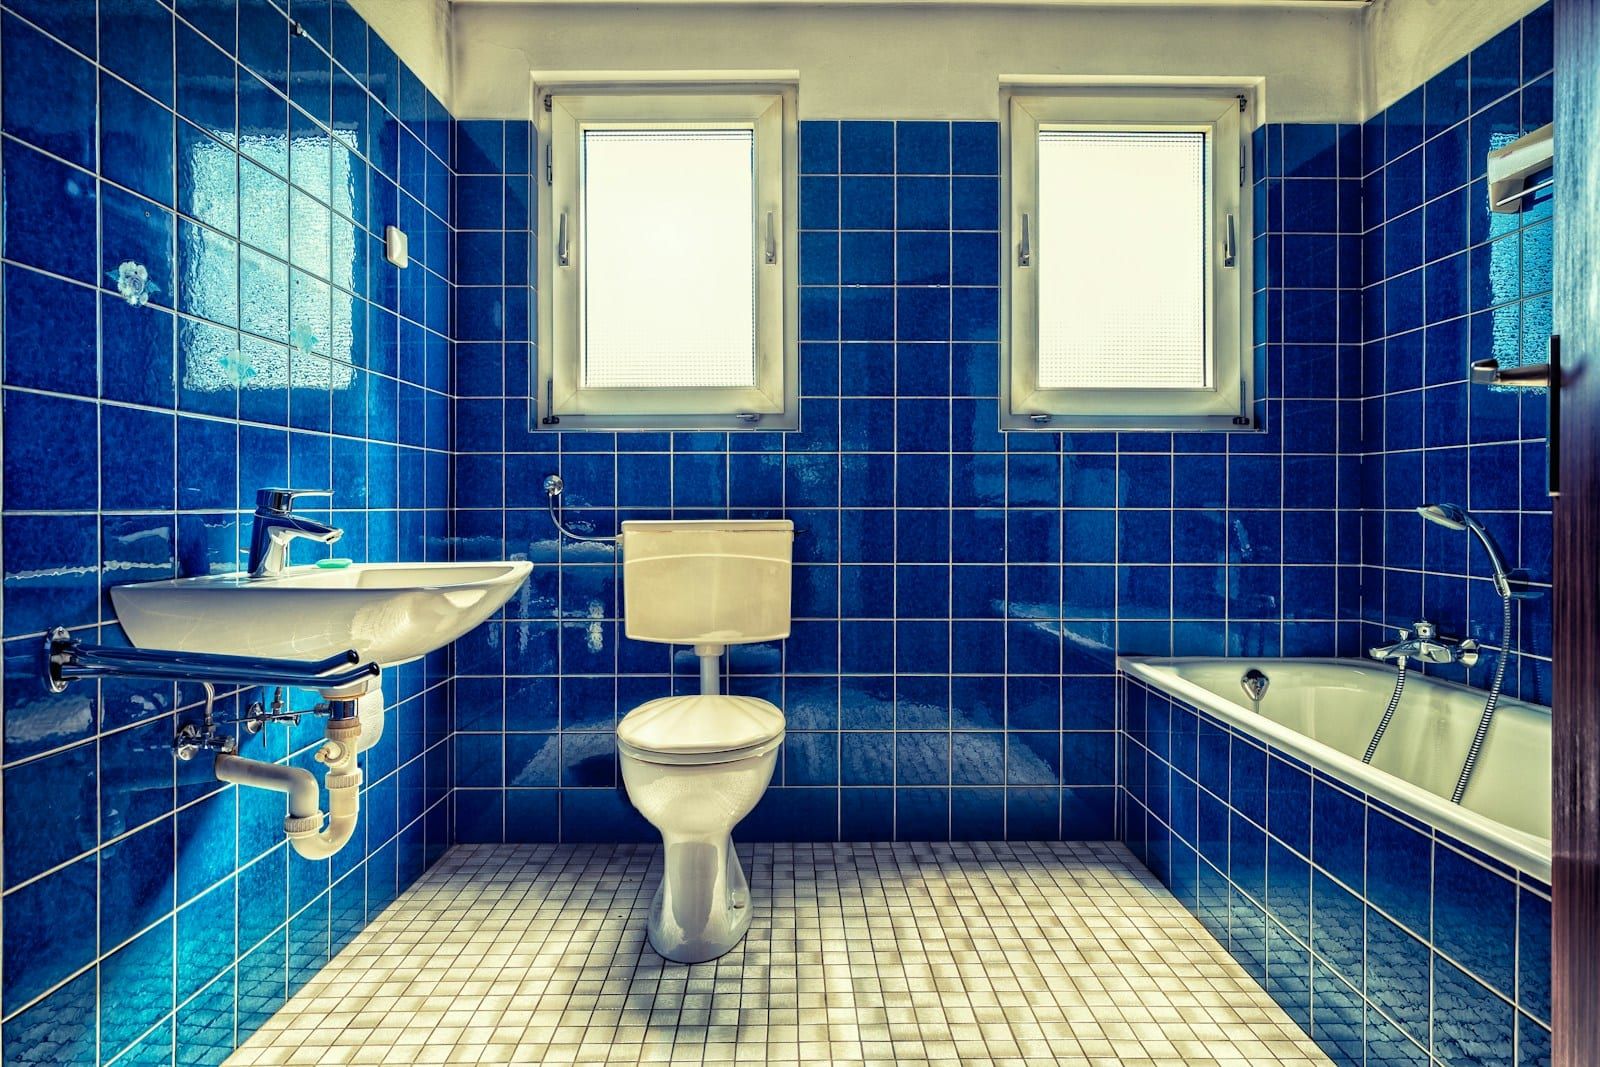
Mark and Sophie’s Wroughton semi still had its original 1970s bathroom: a coloured suite, small square tiles and an electric shower over the bath that their teenagers fought over every morning. They wanted a family bathroom that worked for four people, with a proper walk-in shower, a bath for the occasional long soak, and storage for everyone’s things. Style-wise, they asked for something warm and timeless rather than stark white.
The challenges
- A compact room of just over 6 square metres, with the window on the wall where a shower would naturally go.
- Hidden damage. When we lifted the floor, we found rot in two joists under the old bath from a long-term slow leak.
- Low water pressure from an old gravity-fed system, which would not run a good thermostatic shower.
- One bathroom for a family of four, so time without a toilet had to be kept to a minimum.
Our solution
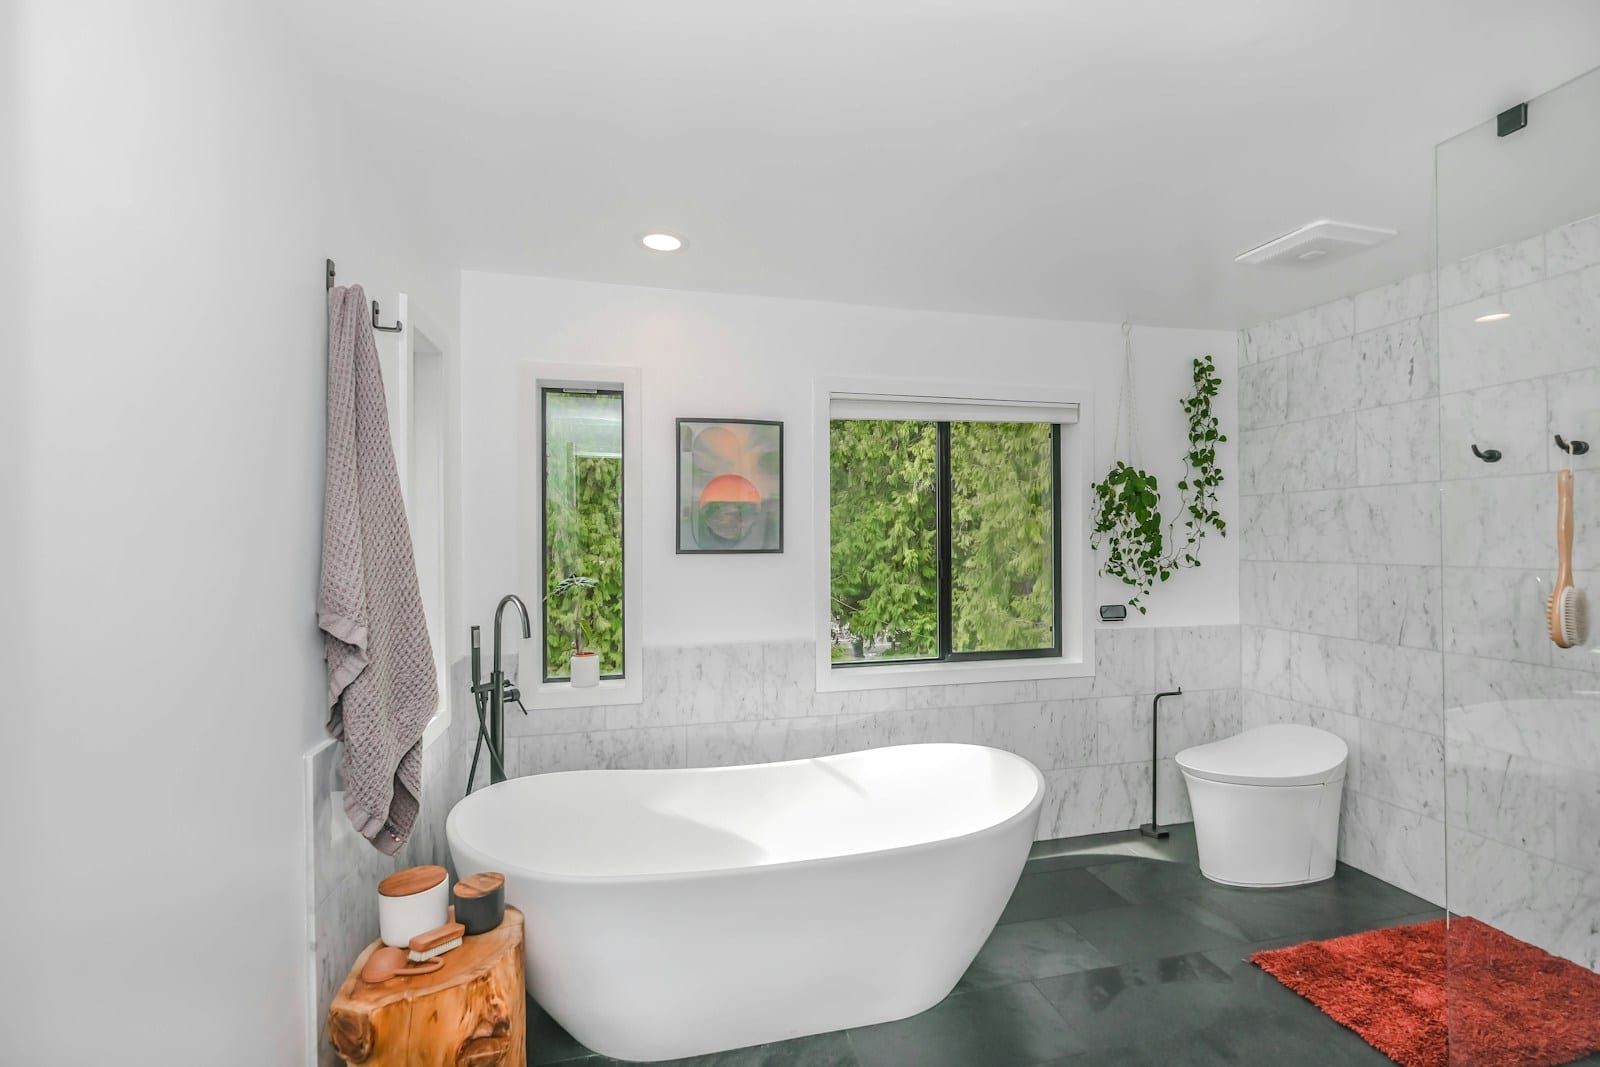
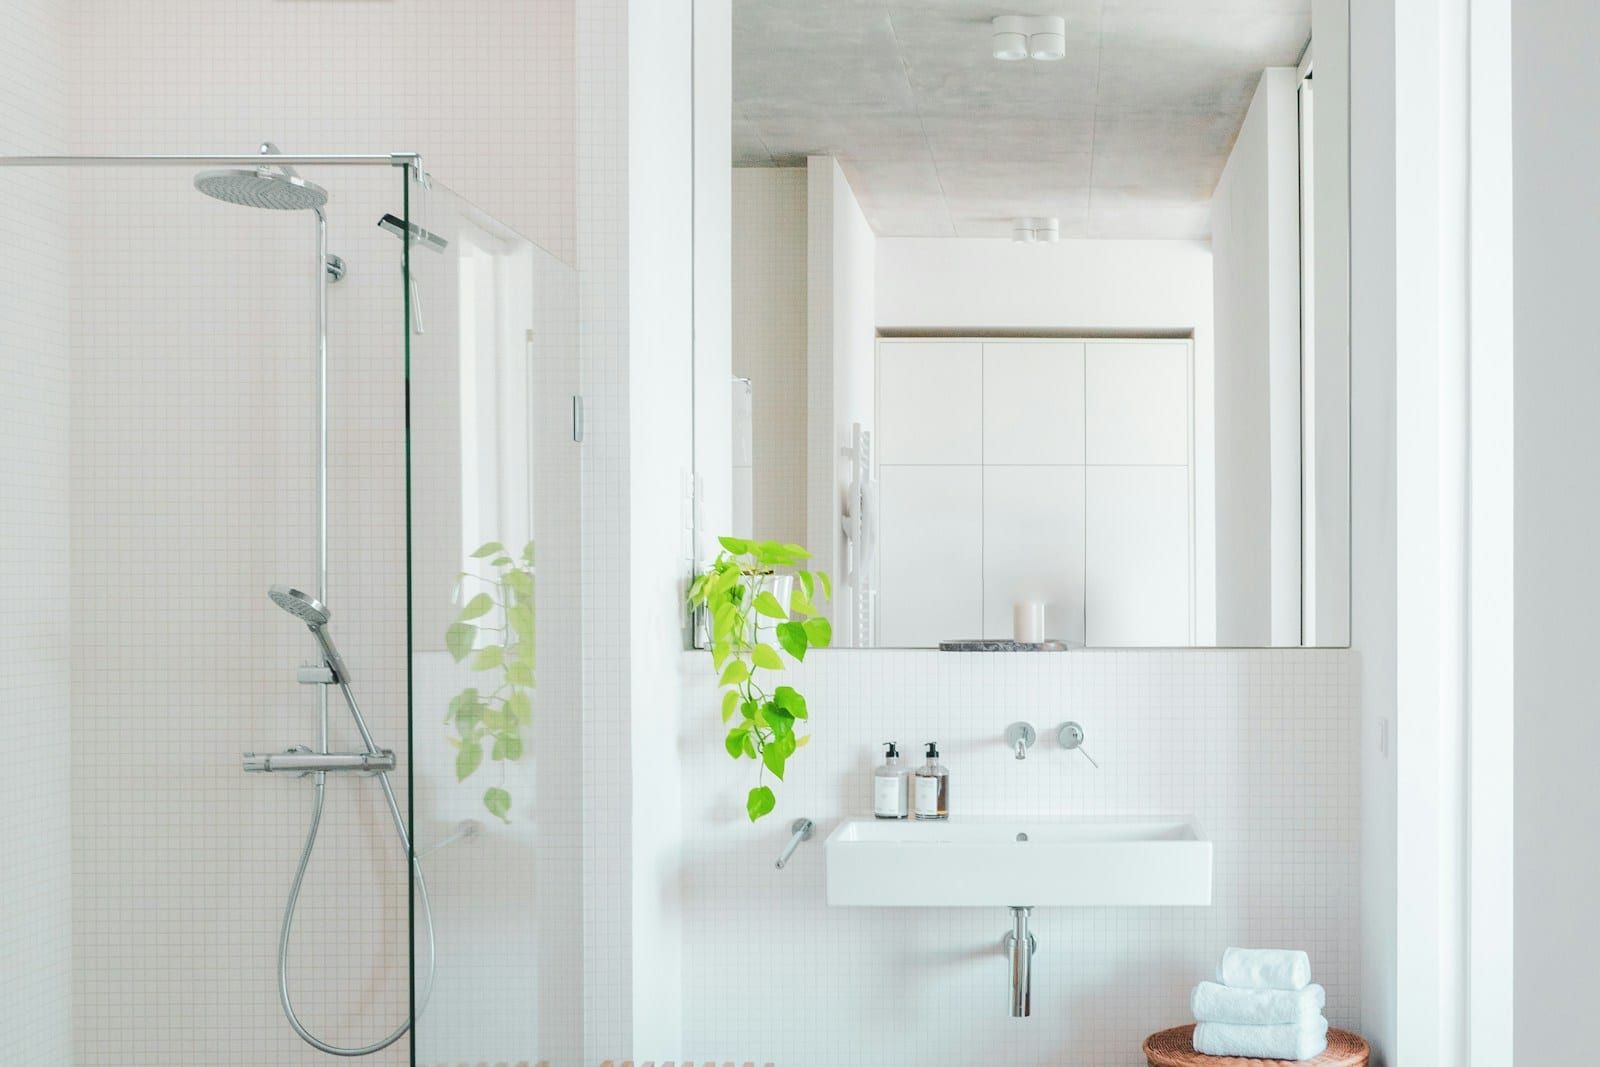
We reworked the layout so the walk-in shower sat against the internal wall, with the freestanding bath under the window as a focal point. Moving the toilet to the opposite corner, with a concealed cistern, made room for a double vanity.
When the rotten joists were uncovered on day two, we stopped, sent photos and agreed a fixed price for the repair the same afternoon. Our team sistered new timbers alongside the damaged joists and overboarded the floor with plywood ready for underfloor heating and tiles.
To solve the pressure problem, our plumber fitted a quiet shower pump suited to the gravity system, giving a strong, consistent rainfall shower without replacing the boiler. The toilet was reconnected at the end of the first day and stayed in use throughout, apart from the morning it was refitted.
Our tiler set out the herringbone floor from the centre of the bath so the pattern sits symmetrically in the room, and wall panelling to dado height brought warmth without overwhelming the space.
The result
The bathroom was finished in twelve working days, including the joist repair. The family now have a separate shower and bath, twice the storage and a warm floor in winter. The repair was the only addition to the fixed quote, and it was agreed in writing before any work started.
They found rot under the old bath, showed us photos, priced the fix there and then and still finished on the day they said.
Quote from a sample review, illustrative for this concept website.