
Bathroom installation
Family bathrooms designed and fitted by our own plumber, electrician and tiler.
Bathrooms
A downstairs toilet is one of the most useful upgrades you can make to a family home. We fit new cloakrooms in under-stairs cupboards, utility rooms and hallways, and refresh tired ones in a few days.
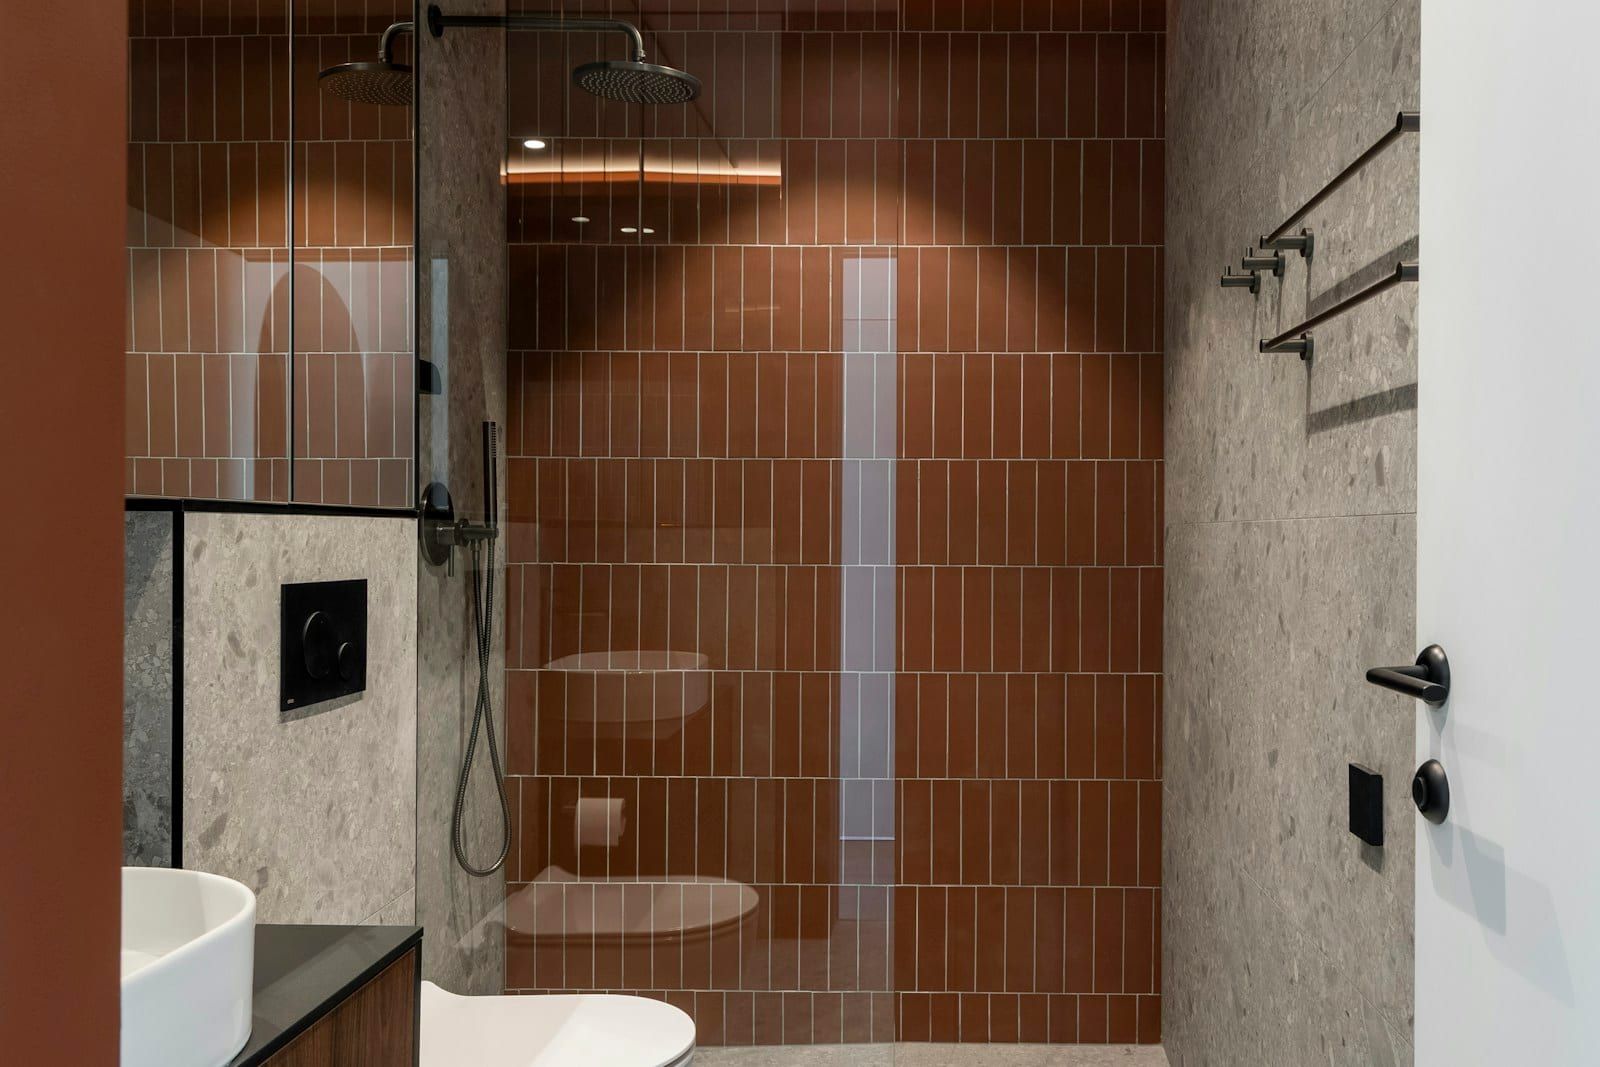
If you have ever had a queue on the landing on a school morning, you already know why a downstairs toilet matters. It is also one of the few home improvements that estate agents consistently say buyers look for, especially in three and four-bedroom family homes.
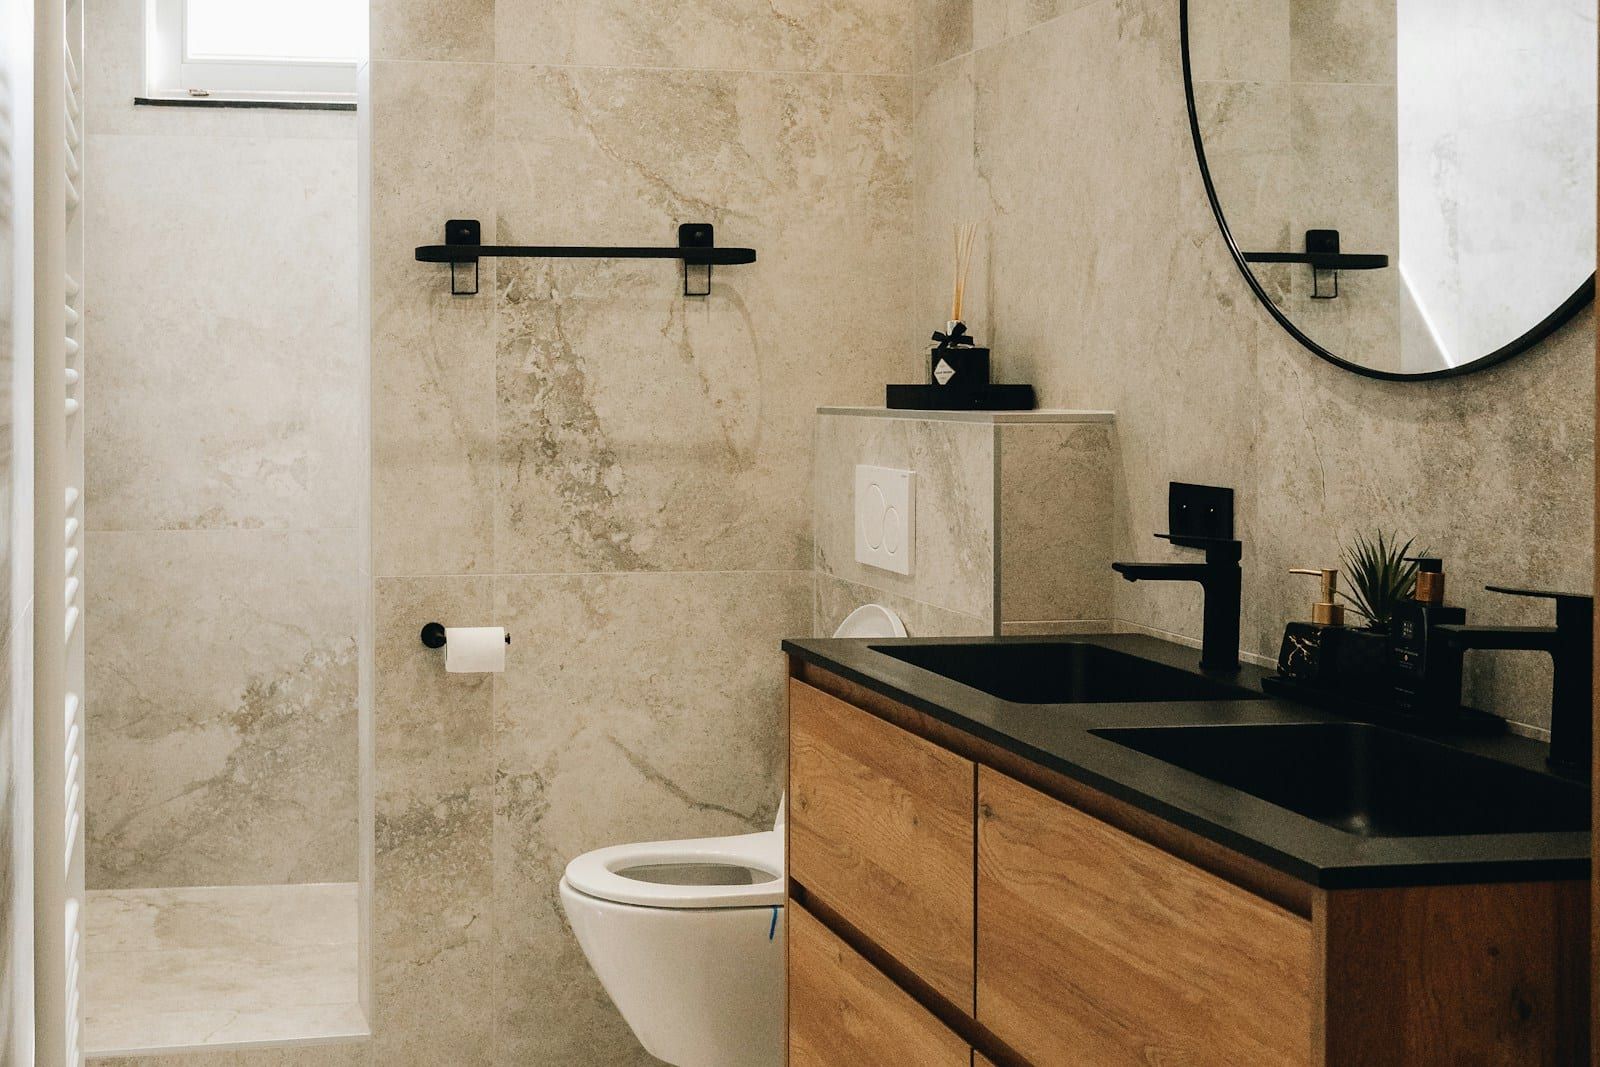
Cloakrooms are tiny, so every centimetre counts. Our usual toolkit:
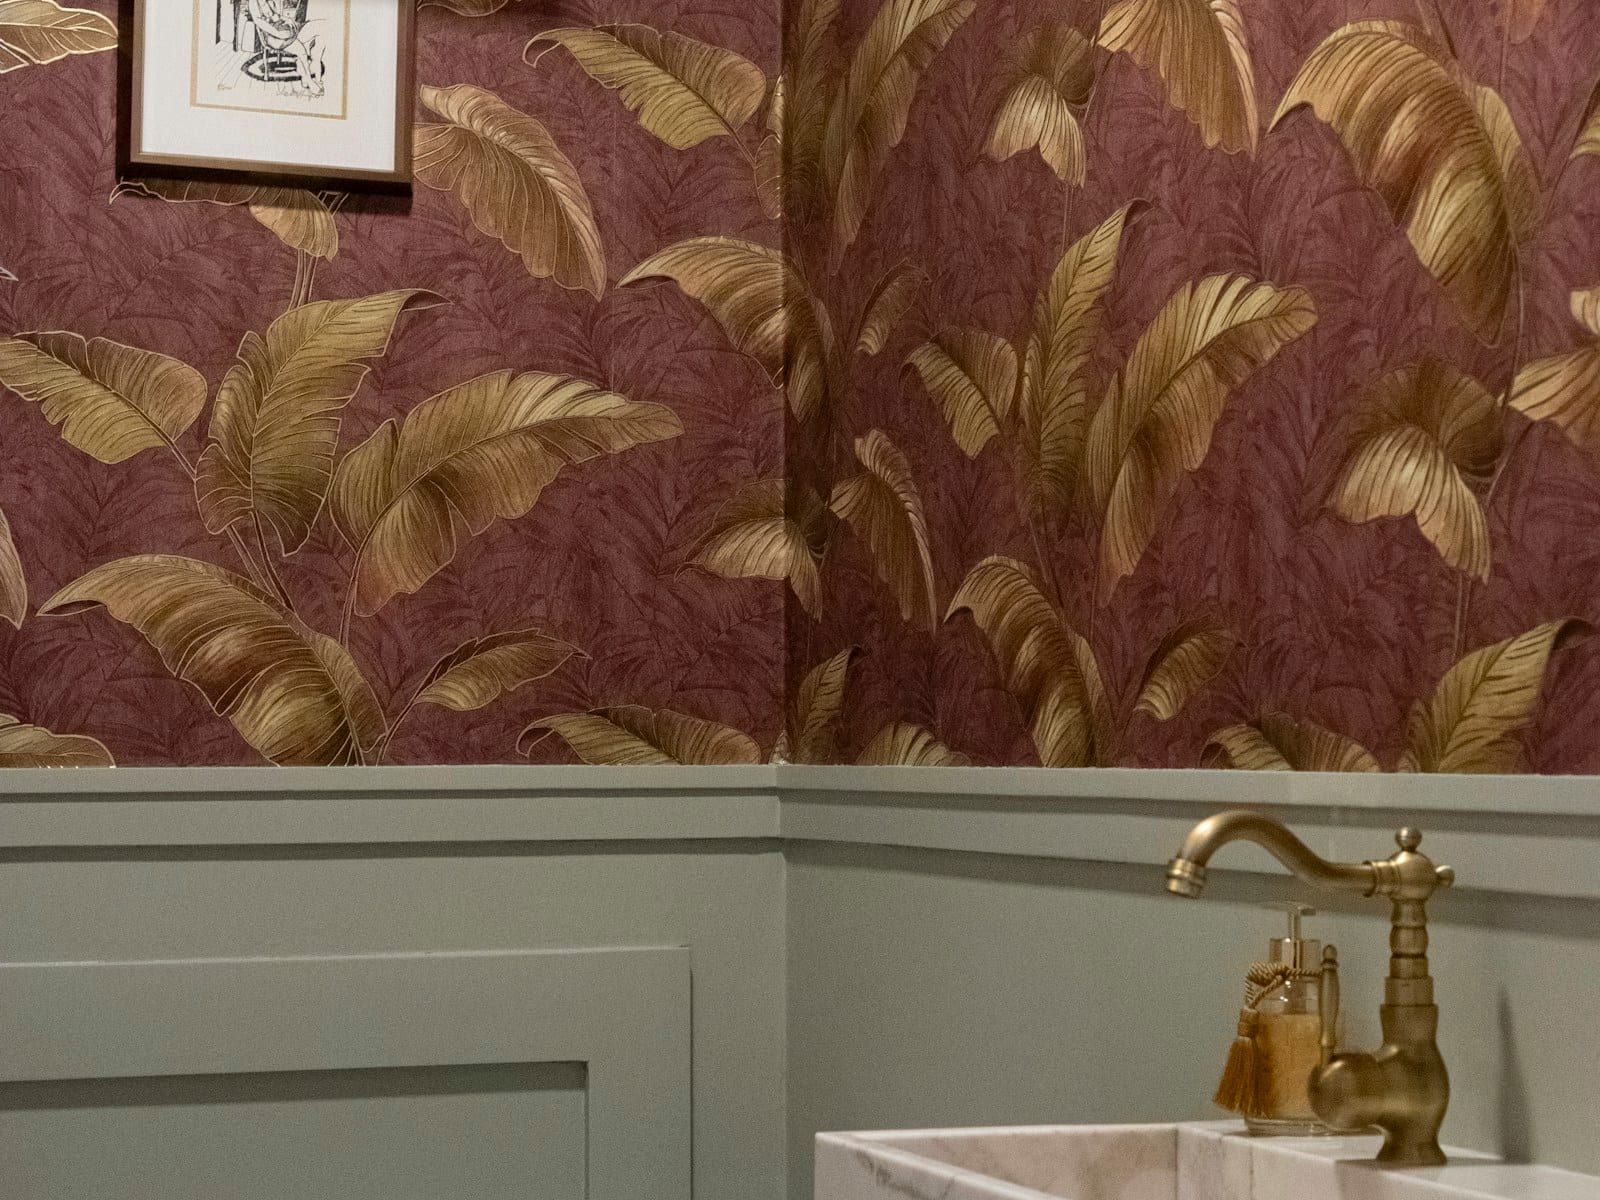
A cloakroom is the perfect place to be bold. Because it is small, a striking wallpaper, dark green tiles, a patterned floor or a statement brass tap doesn’t cost the earth and doesn’t overwhelm. Many of our customers choose a more adventurous look here than anywhere else in the house, and it is often the room guests remember.
| Project | Typical cost |
|---|---|
| Refresh an existing cloakroom: new suite, tiles and flooring | £3,500 – £5,000 |
| New cloakroom in an under-stairs space with gravity drainage | £5,500 – £7,000 |
| New cloakroom needing a macerator or long drainage run | £6,500 – £8,000+ |
Planning a bigger job? We often fit a cloakroom alongside a new family bathroom or en-suite, so the work is done in one go with one team.
FAQs
A space around 80cm wide and 140cm deep with enough headroom at the toilet end is often enough for a short-projection toilet and a corner basin. We measure and check the headroom at your seat and standing positions.
We either run a new waste to the soil stack or drain, or fit a macerator if a gravity connection is not possible. Modern macerators are quieter and more reliable than their reputation suggests.
A new WC with new drainage and ventilation needs to meet building regulations. We handle the notification and our electrician certifies the fan and lighting.
Yes. Combining a downstairs toilet with a washing machine space is common in Swindon semis. We design both together so the plumbing is shared.
Refreshing an existing cloakroom takes about three days. Creating a new one from a cupboard takes five to seven, including the drainage work.
Related services
Family bathrooms designed and fitted by our own plumber, electrician and tiler.
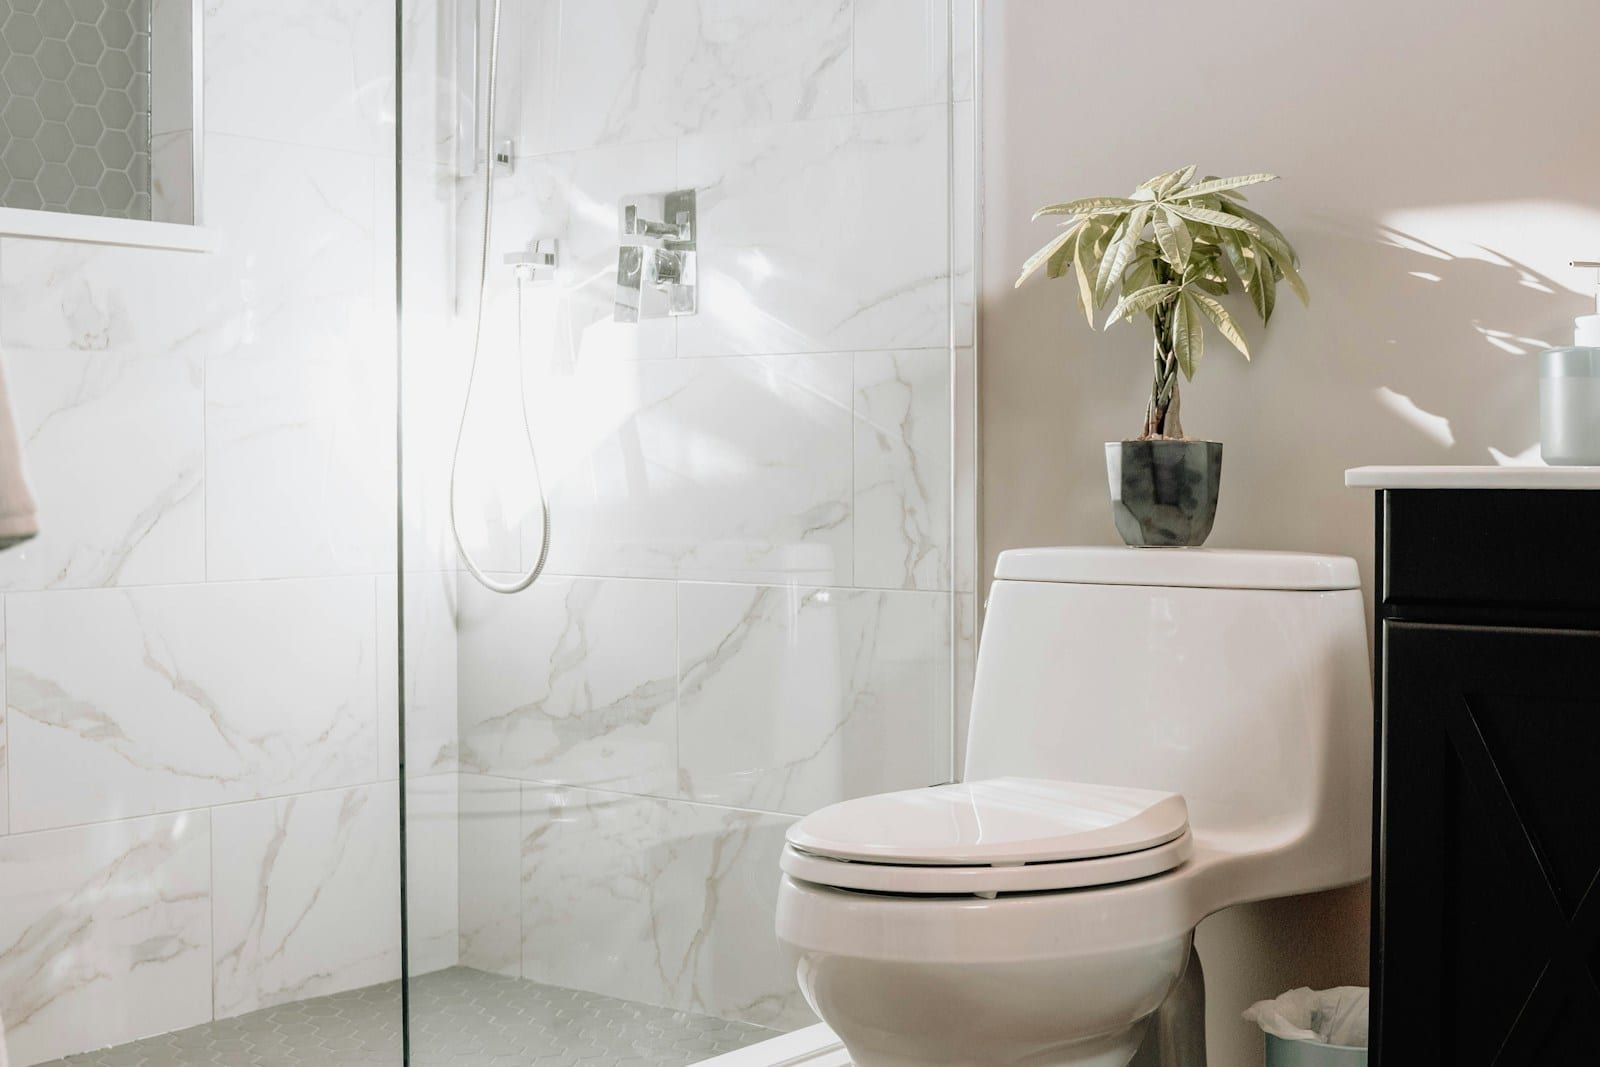
Smart layouts for small spaces, from box-room conversions to new-build upgrades.
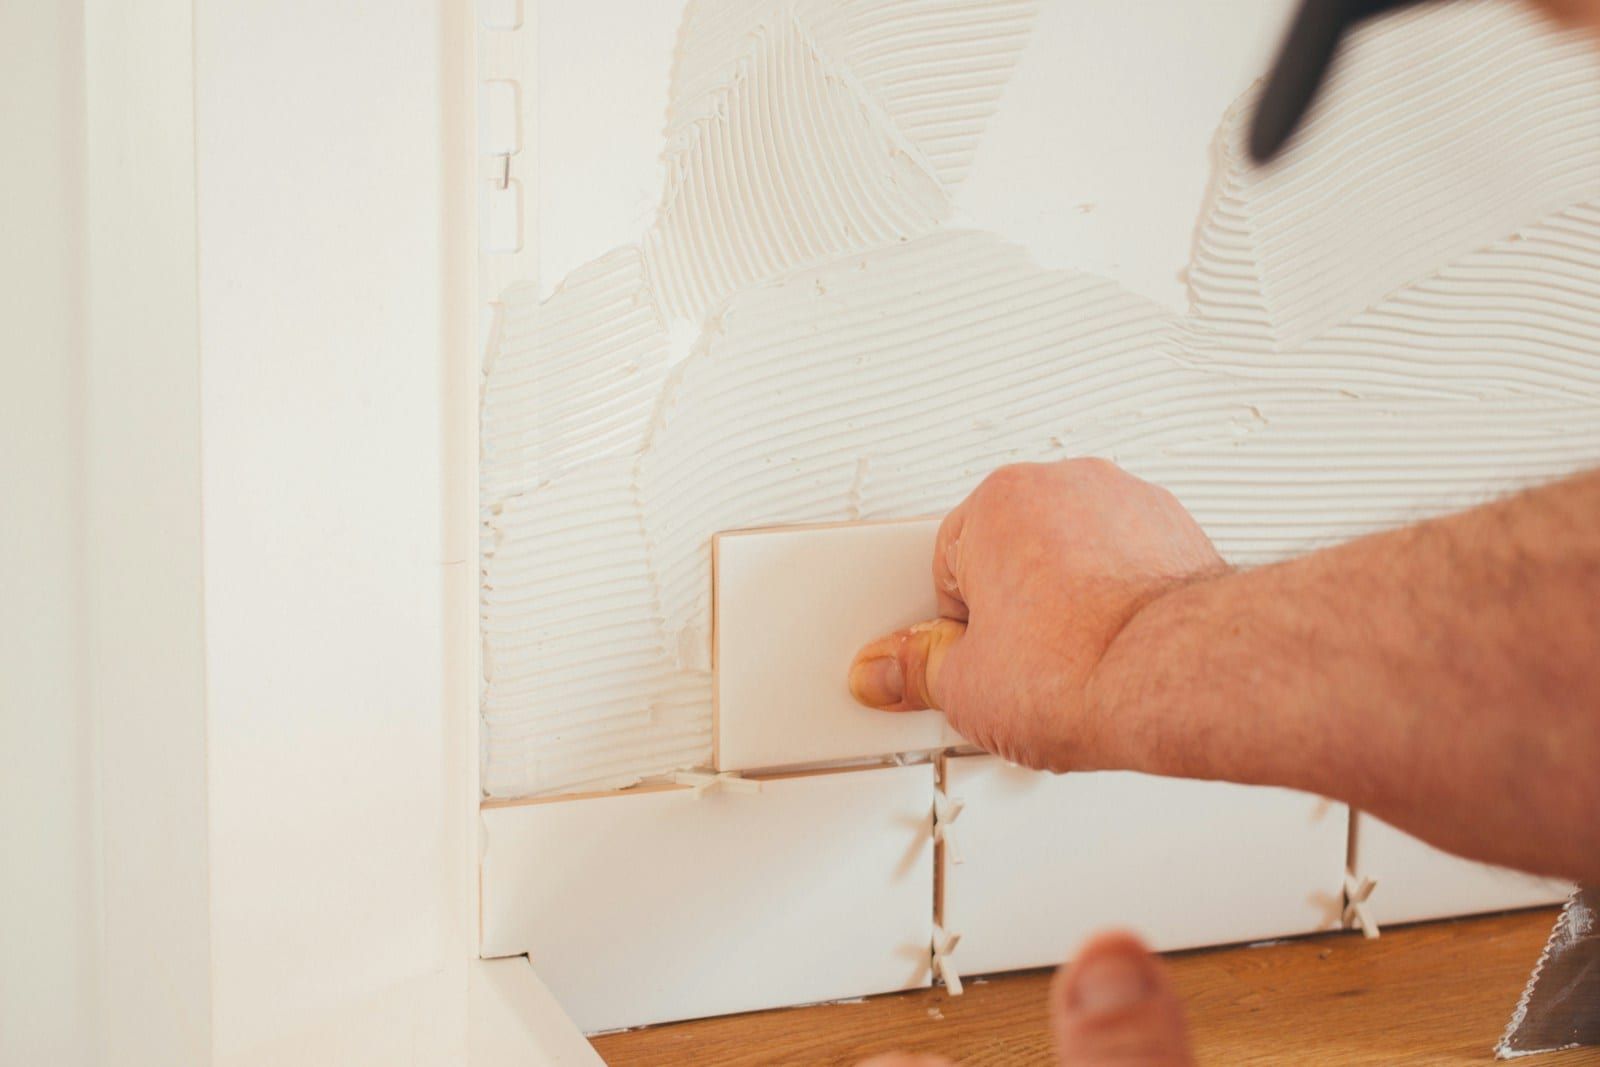
Walls, floors and wet areas. Large-format porcelain, stone, metro and herringbone.
Free home visit
Book a free home visit. We’ll measure up, talk through ideas and budget, and follow up with a fixed written quote. No hard sell.
Lines open Mon–Fri 8:00–17:30, Sat 9:00–13:00.