
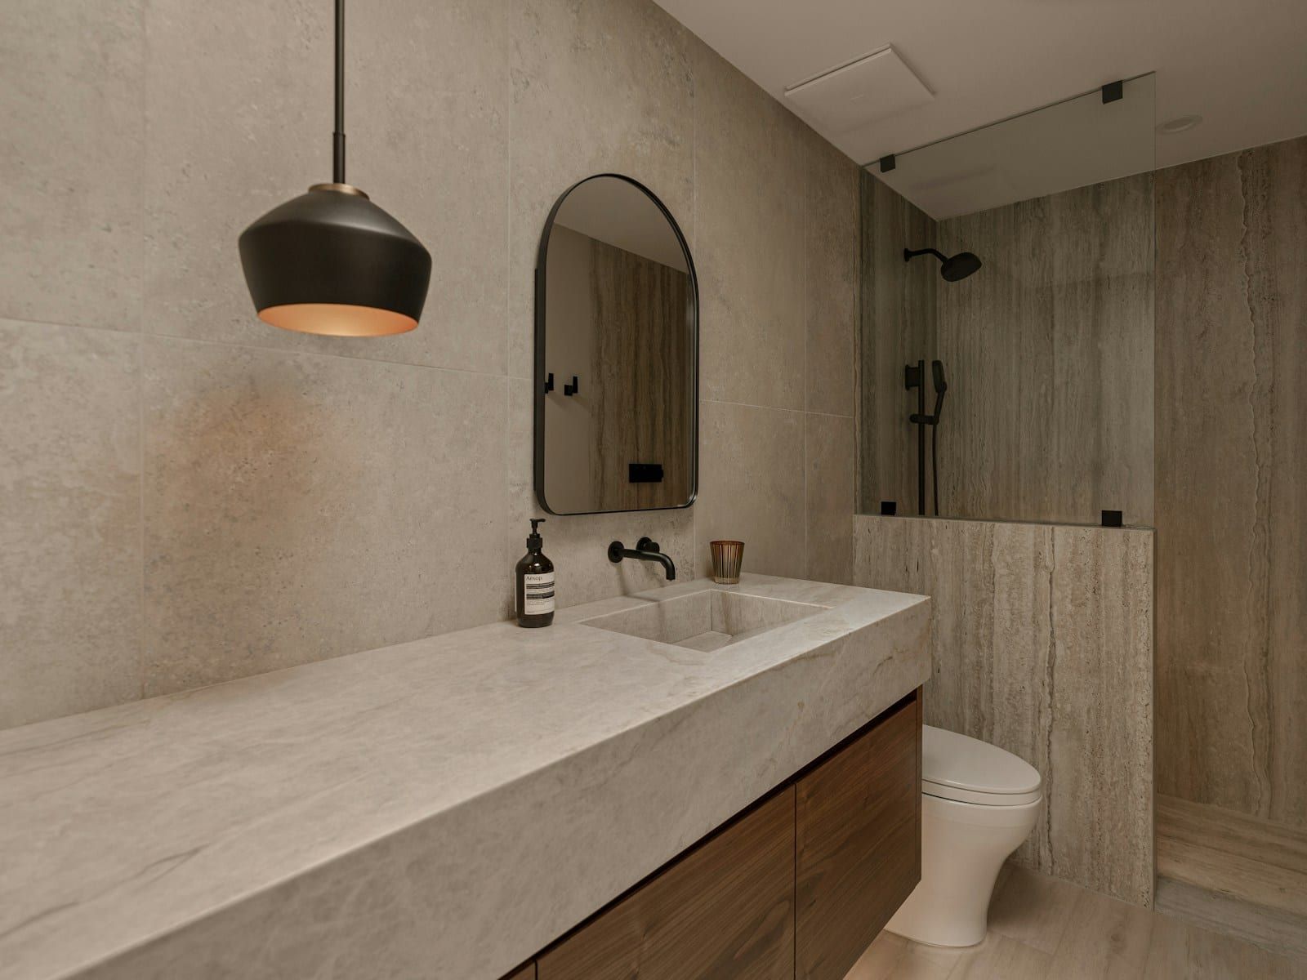
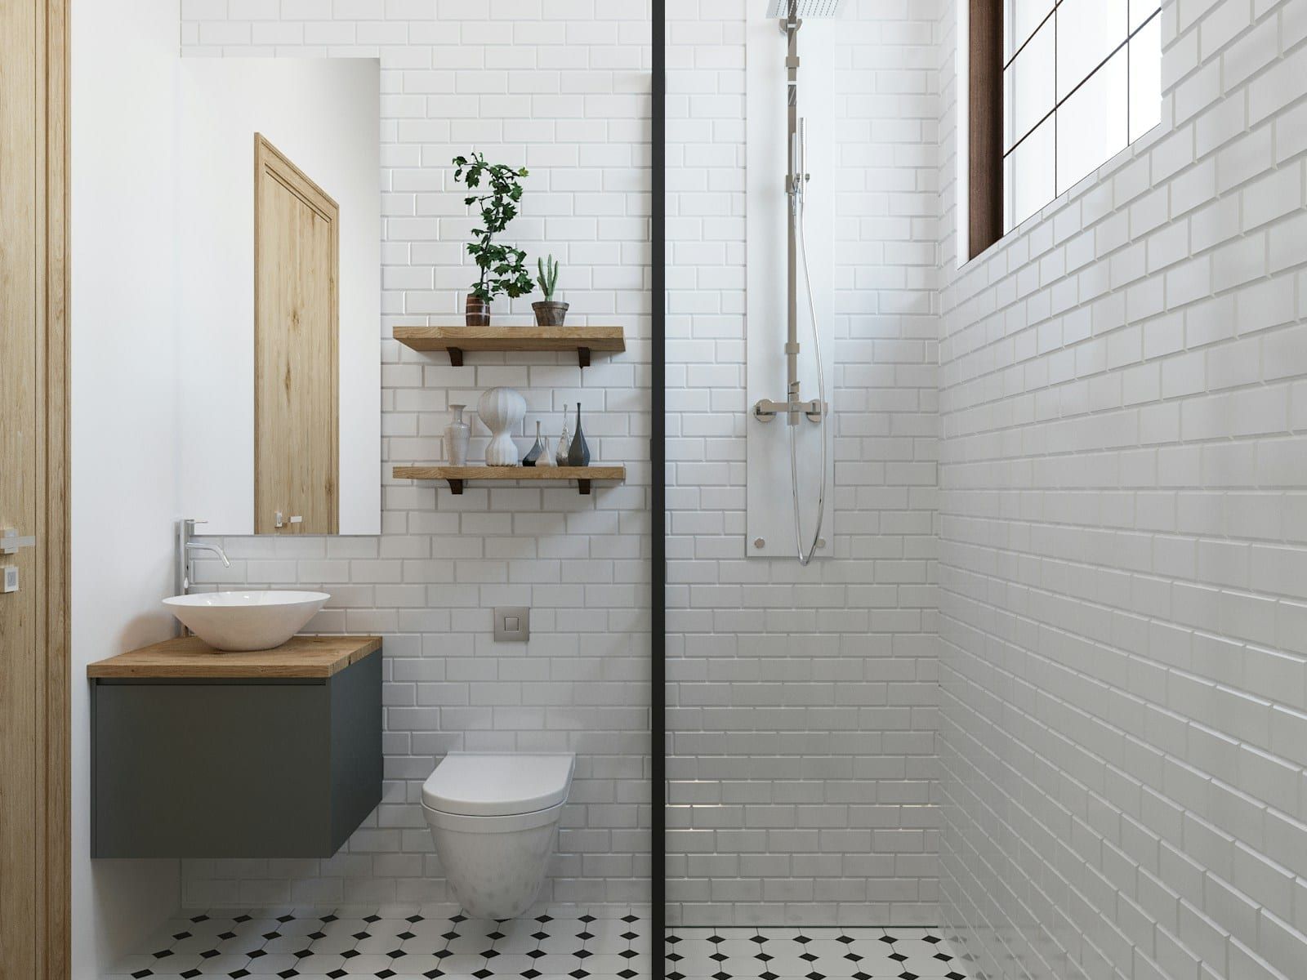
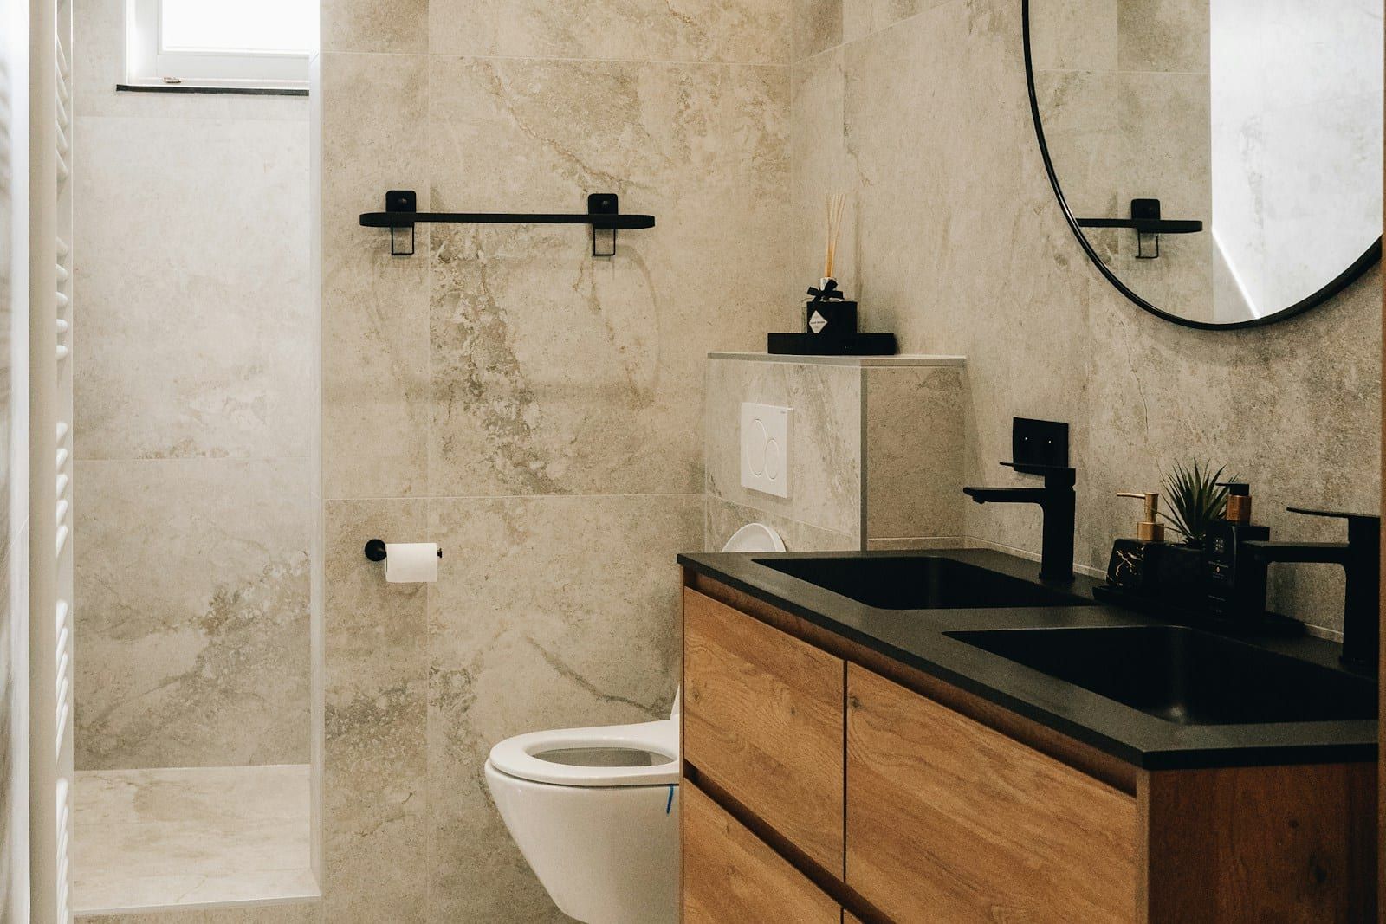
Bathroom installation
Family bathrooms designed and fitted by our own plumber, electrician and tiler.
Bathrooms
En-suites are usually small, awkwardly shaped and squeezed into a corner of the bedroom. Designing them well is a puzzle we enjoy, and we’ll show you options you might not have thought of.
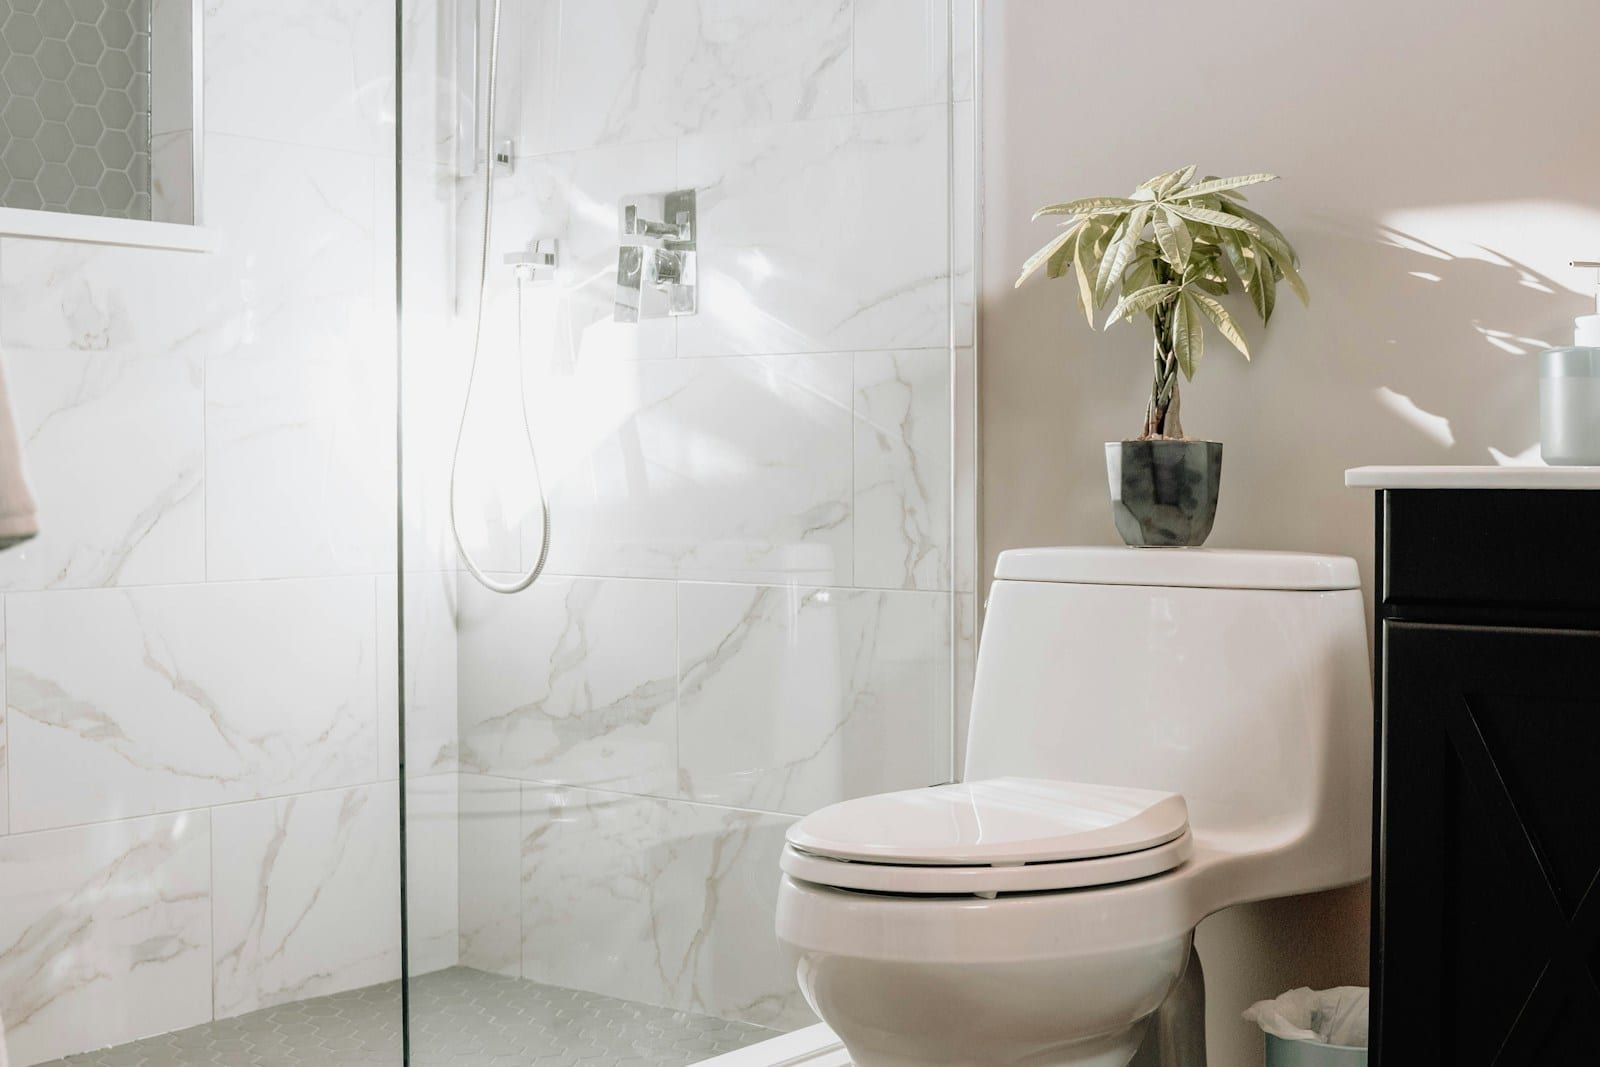
Most en-suites we see across Swindon fall into one of two groups. The first is a builder-standard new-build en-suite with a narrow quadrant shower, a pedestal basin and very little storage. The second is an older conversion, squeezed into a corner of a 1960s or 1970s bedroom, with low water pressure and a fan that hums but doesn’t clear the steam. Both can become something far better.
The design stage is where most of the space is won. A few of the techniques we use regularly:
We show you each option in 3D, so you can see what you gain.
If you don’t have an en-suite yet, we can create one. We look at:
We build the stud walls, insulate them for sound, board, tank and tile, then fit everything out. You deal with one team throughout.
| En-suite | Typical cost |
|---|---|
| Replacement en-suite, same layout, walk-in shower | £7,500 – £10,000 |
| Redesigned en-suite with concealed cistern and full tiling | £9,500 – £12,000 |
| New en-suite created from bedroom or box room | £11,000 – £14,000+ |
En-suites in older properties around Cirencester, Marlborough and the villages bring extra challenges: sloping ceilings, uneven floors, thick stone walls and listed building considerations. We have fitted en-suites under eaves, between exposed beams and in converted barns, using tiles and fittings that respect the character of the house rather than fighting it.
Small rooms show every imperfection. A tile cut that doesn’t line up, a silicone bead that wanders, a gap behind the basin. Our own tiling team takes the time to set out each wall so cuts land in the right places, and we guarantee the workmanship for ten years.
Looking for something more accessible? Our wet rooms can be built into many en-suites, and we also fit compact cloakrooms downstairs.
FAQs
Often, yes. Common options are taking space from a large bedroom, converting a box room between two bedrooms, or using a built-in wardrobe. The key is getting the waste to the soil stack, which we check at the survey. A macerator can help in tricky spots.
Usually. Swapping a cramped quadrant for a walk-in shower with a single glass panel, a wall-hung basin and a recessed cabinet can make a dramatic difference without moving anything major.
Yes. Building regulations require mechanical ventilation in a shower room without an openable window, and in practice every en-suite benefits from one. We fit quiet, humidity-controlled fans.
If you have the space, yes. A compact 1500mm or 1600mm bath with a shower above works in many larger en-suites.
We protect the bedroom carpet and furniture with sheets and boards and keep a clear route through. Most customers sleep in another room for a week or so.
Related services
Family bathrooms designed and fitted by our own plumber, electrician and tiler.
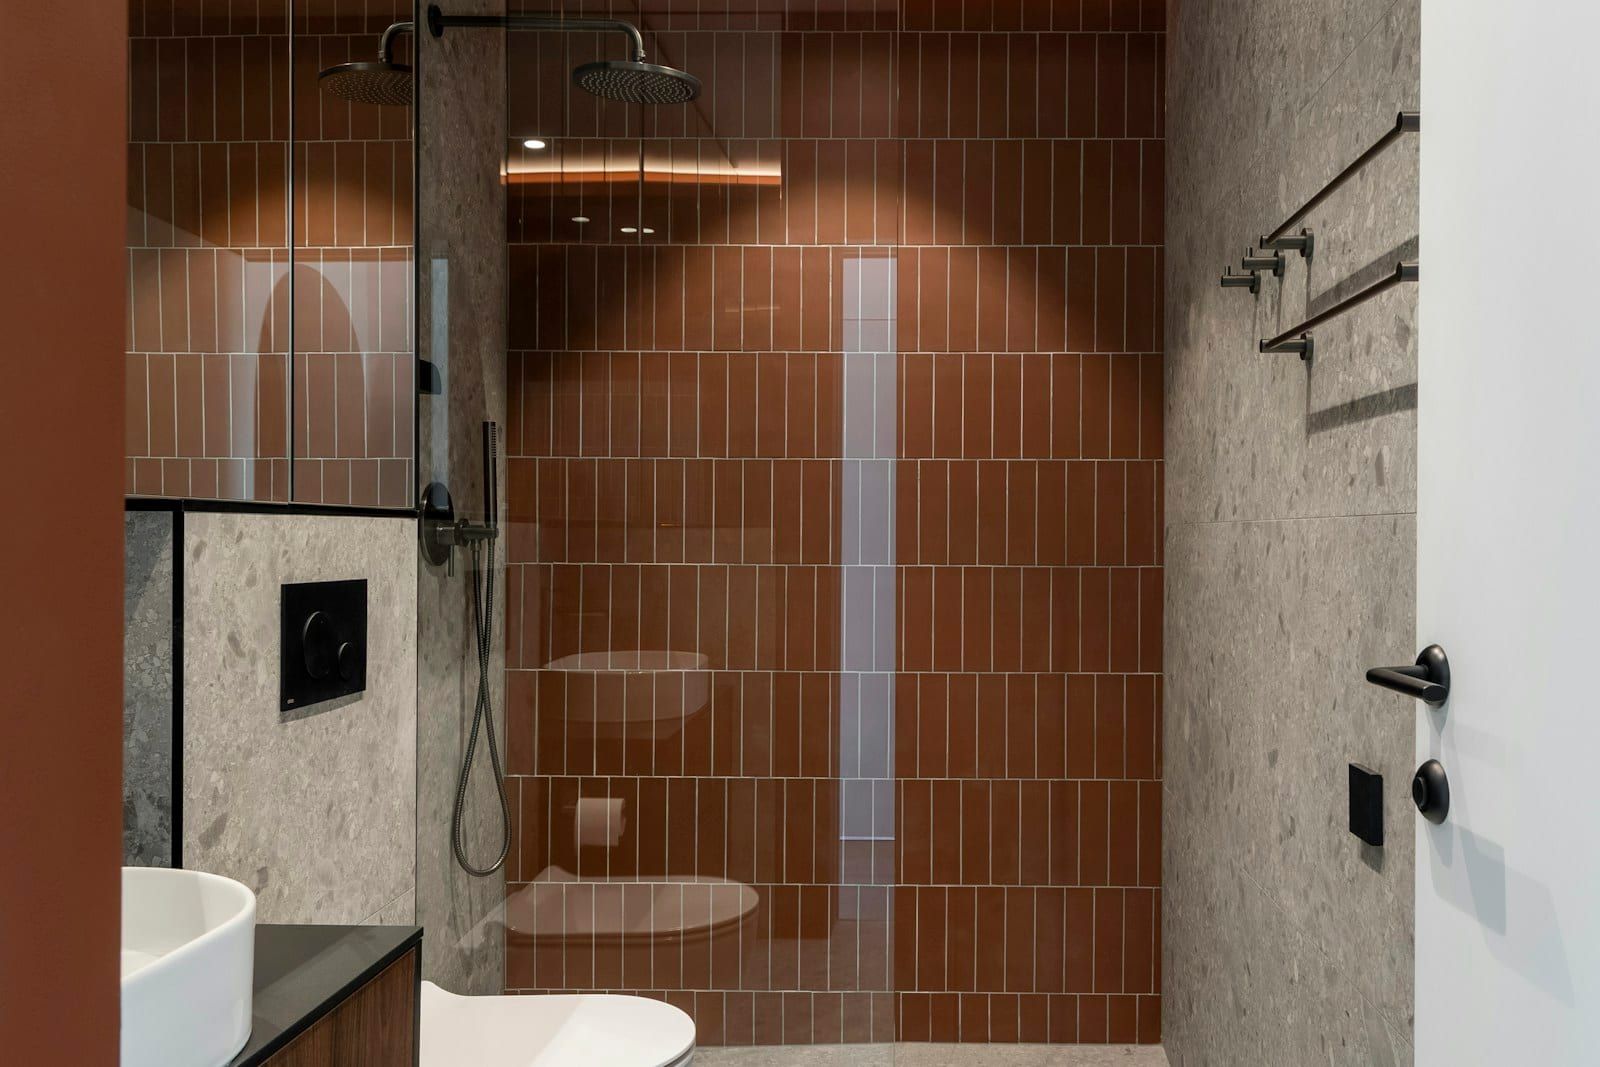
A toilet where you need it most, even under the stairs.
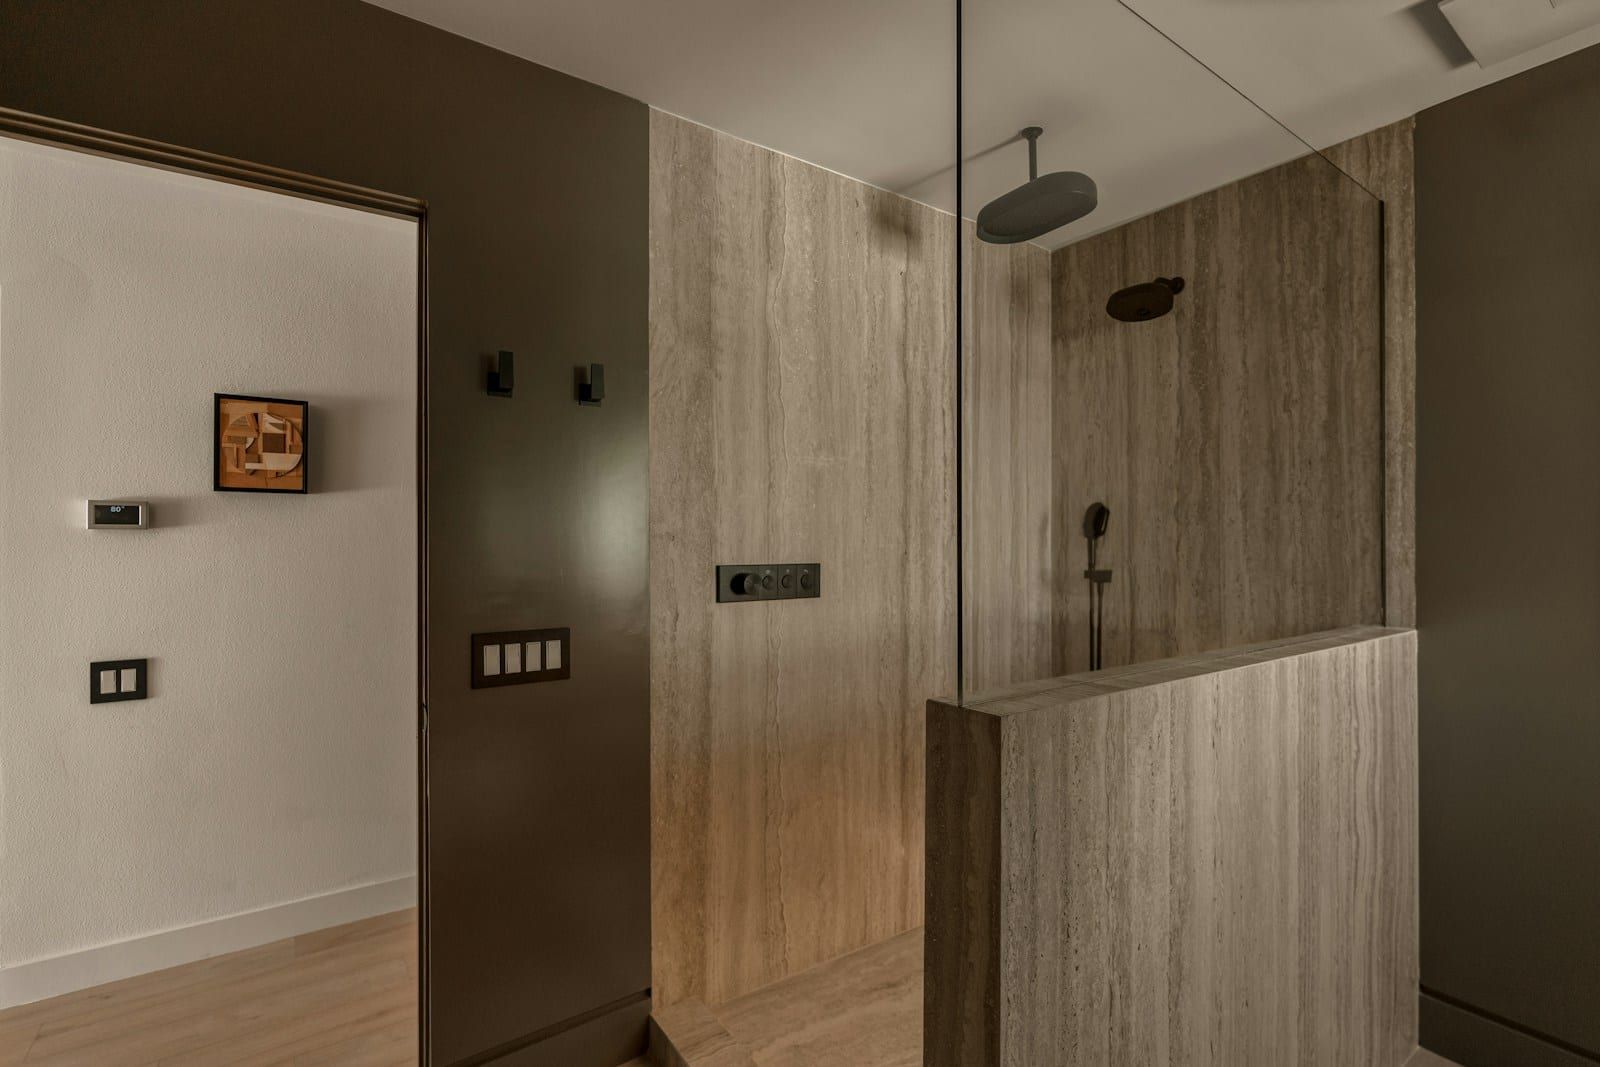
Level floors, properly tanked, with linear drains and frameless glass.
Free home visit
Book a free home visit. We’ll measure up, talk through ideas and budget, and follow up with a fixed written quote. No hard sell.
Lines open Mon–Fri 8:00–17:30, Sat 9:00–13:00.