A kitchen can be beautifully designed and still let you down if it is fitted badly. Doors that drift out of line, a worktop joint you can feel, a sealant line that yellows in a year. We have spent more than a decade making sure that doesn’t happen, and the reason is simple: the people who fit your kitchen work for us, and they will be back to see it.
What’s included in a Kennet kitchen installation
Your fixed quote covers the whole job, so you are not left coordinating trades or chasing extras.
- Protection and strip-out. Floor protection from the front door to the kitchen, dust sheets over doorways, and careful removal of the old kitchen. We take everything away using licensed waste carriers.
- First-fix plumbing and electrics. New pipe runs, waste connections, sockets, spurs and lighting circuits, placed exactly where the design needs them. Our NICEIC-registered electrician certifies all electrical work.
- Gas. Moving or connecting a gas hob or range cooker is done by our own Gas Safe registered engineer.
- Plastering and making good. Chased walls are filled, damaged plaster is repaired and, where needed, walls are skimmed.
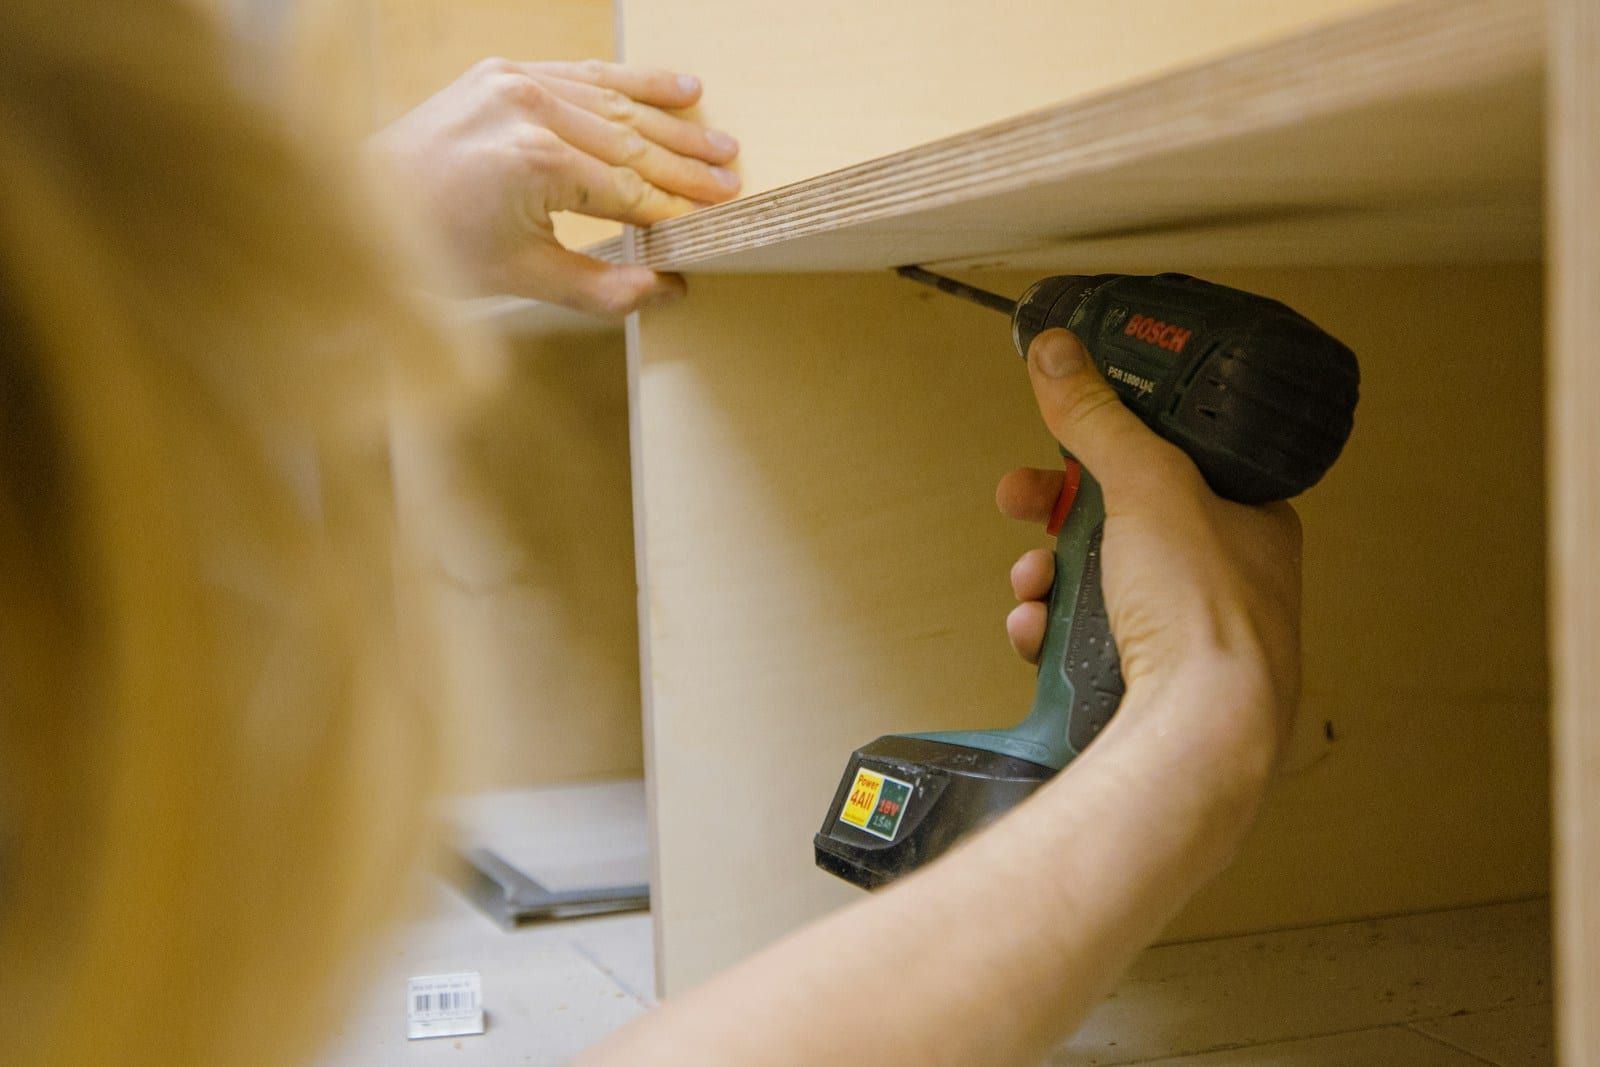
- Fitting. Units levelled and fixed, panels scribed, doors and drawers aligned, plinths and cornices cut to length.
- Worktops. Laminate and wood tops are cut and fitted by our team. Quartz and granite are templated after the units go in and fitted about a week later. See kitchen worktops for the details.
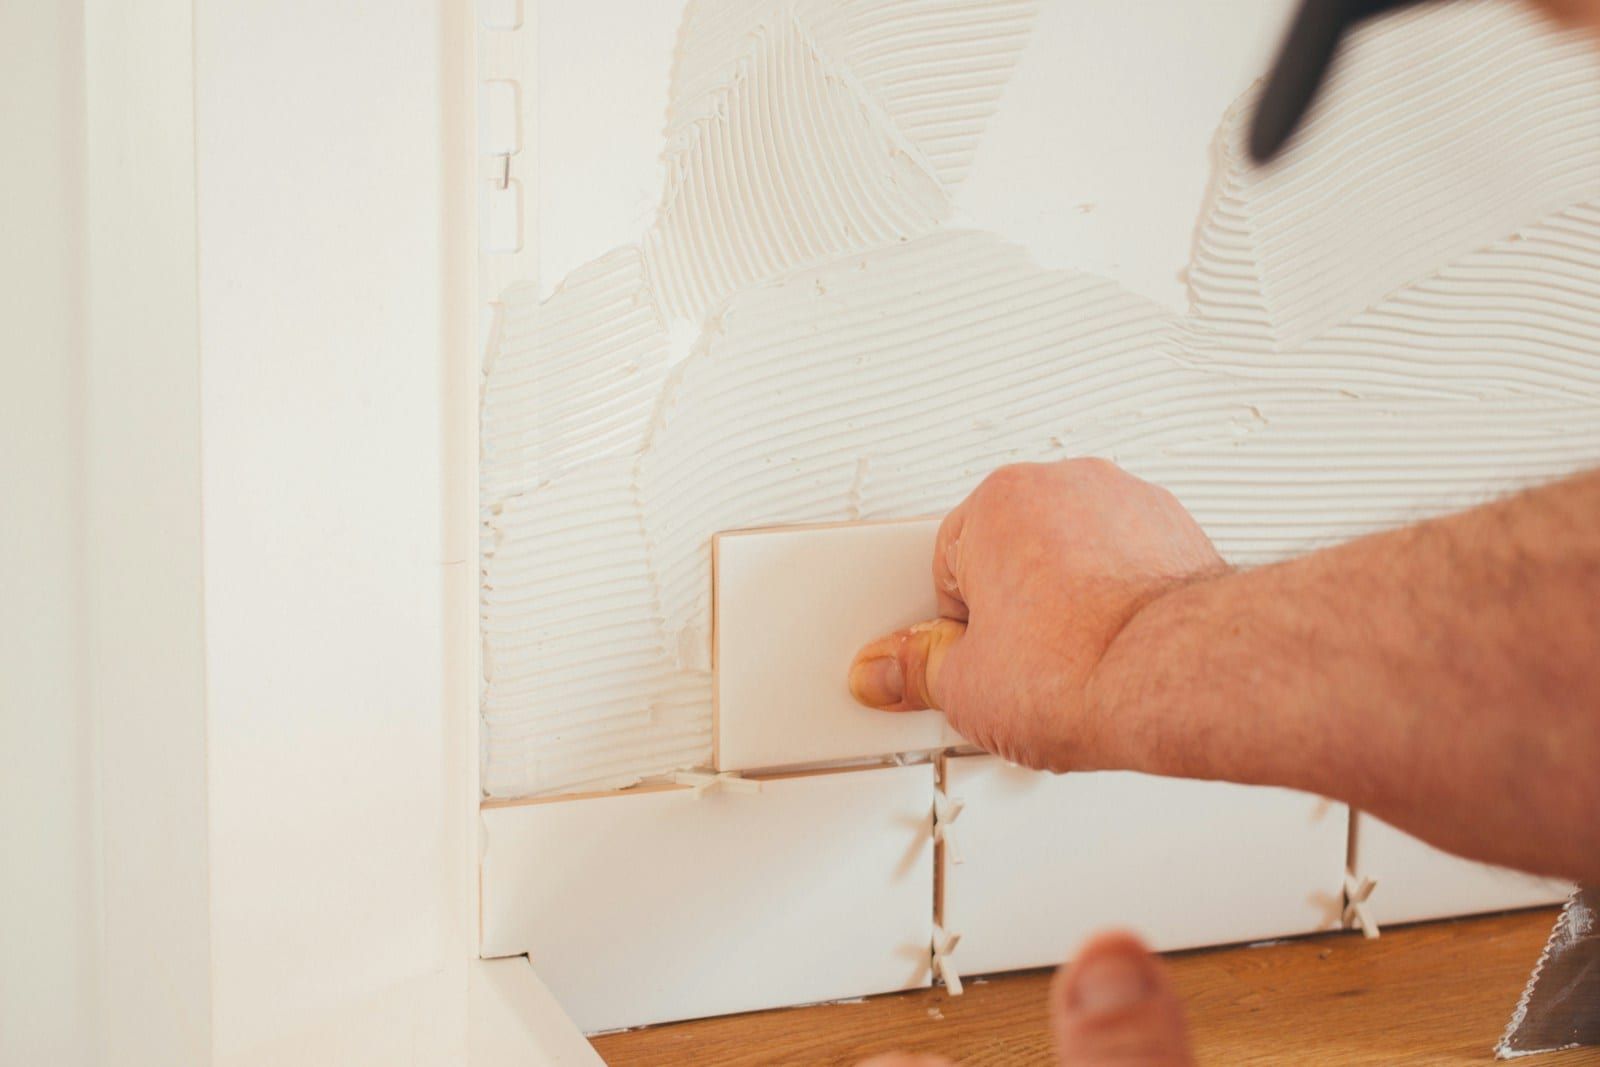
- Tiling and flooring. Splashbacks and floors laid by our own tiler. More on our tiling service.
- Second fix and appliances. Taps, sink, waste disposal, lighting, sockets and every appliance connected and tested.
- Final clean and handover. We clean the room top to bottom, walk you through everything and leave a handover pack with manuals, warranties and certificates.
A typical kitchen installation timeline
Every kitchen is different, but a three-week job for a medium-sized kitchen usually runs like this:
| Days |
What happens |
| 1–2 |
Protection, strip-out, waste removed |
| 3–5 |
First-fix plumbing, electrics and any gas work; plastering |
| 6–9 |
Units fitted, levelled and scribed; laminate or wood worktops fitted |
| 9 |
Templating for quartz or granite worktops |
| 10–13 |
Flooring laid, tiling where it doesn’t depend on the worktop |
| 14–16 |
Stone worktops fitted, splashbacks tiled, second-fix plumbing and electrics |
| 17–18 |
Appliances, adjustments, final clean and walk-round |
Your project manager confirms the plan before you start and tells you each evening what is happening the next day.
Kitchen installation prices
Every quote is fixed and itemised, but here is a realistic guide to what Swindon homeowners spend on a fully fitted kitchen with us:
| Kitchen |
Typical fitted price |
| Compact kitchen, same layout, laminate worktops |
£12,000 – £16,000 |
| Medium kitchen, some layout changes, quartz worktops |
£18,000 – £26,000 |
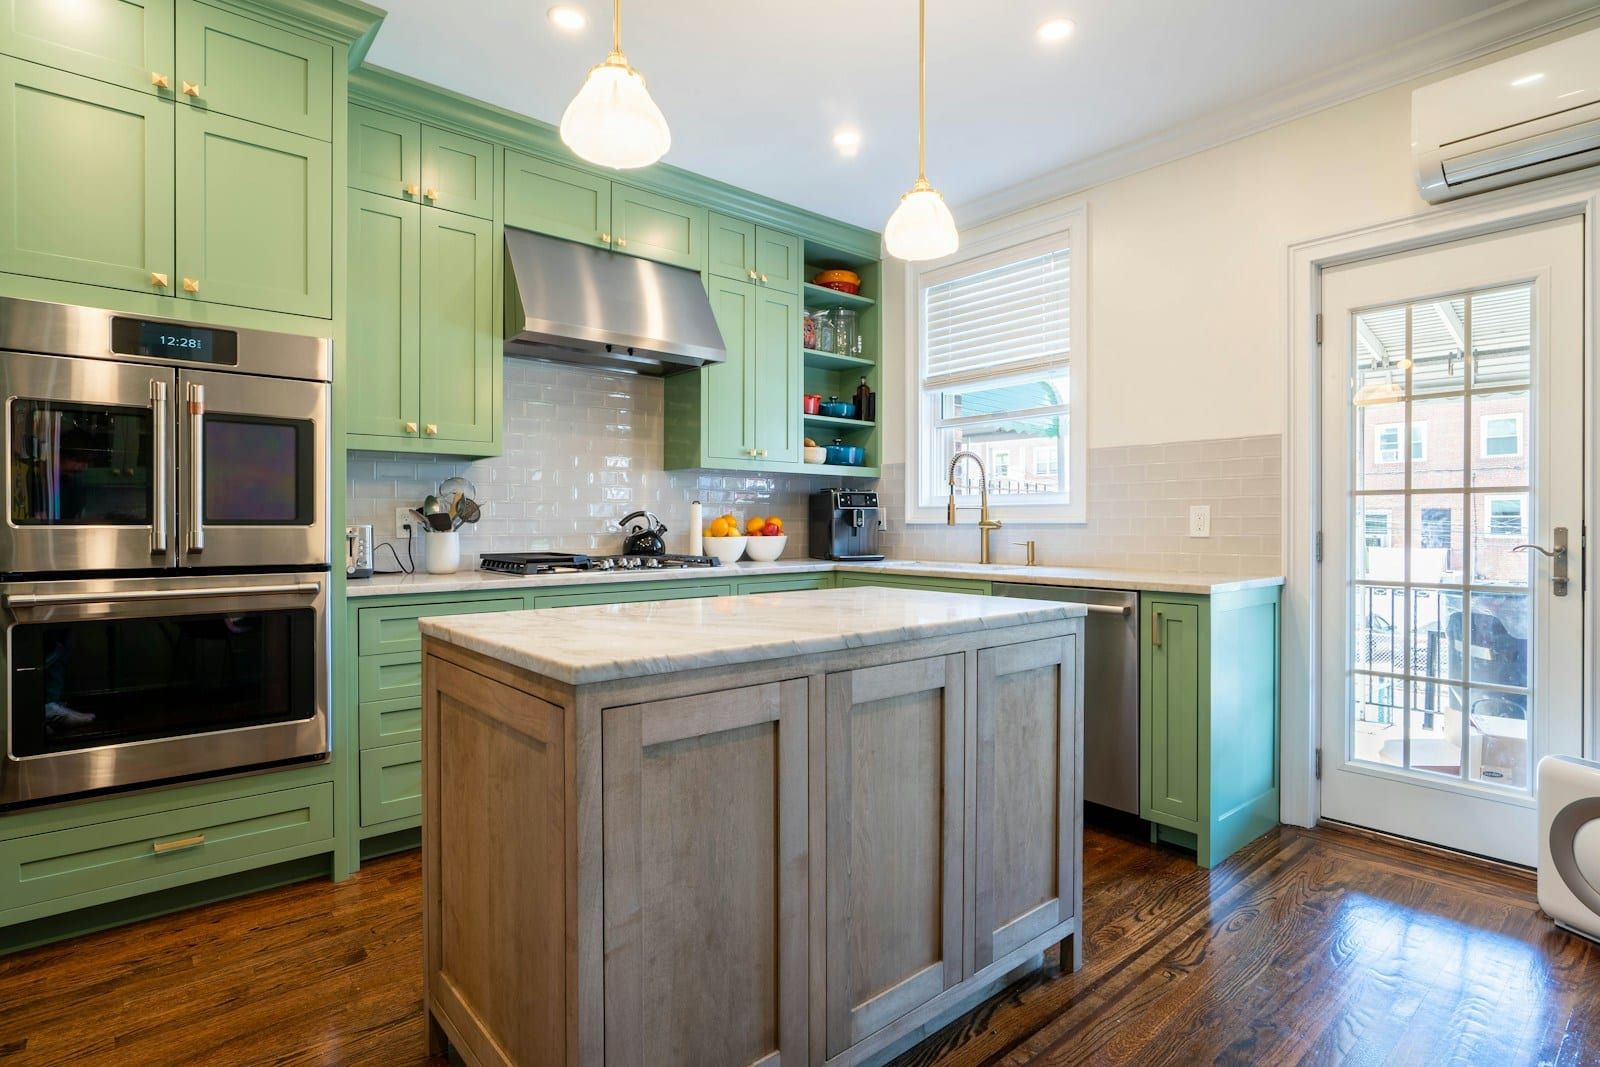
| Large open-plan kitchen with island, painted in-frame or premium handleless |
£27,000 – £35,000+ |
The main things that move the price are the size of the room, the door range, worktop material, appliances, and how much plumbing and electrical work the new layout needs. Our kitchen cost guide goes into this in more detail.
Why our installations are different
No subcontractors
We employ our fitters, plumber, electrician, tiler and Gas Safe engineer directly. They know our standards, they have worked together for years, and they plan their days around each other rather than around other jobs.
One project manager from start to finish
You get one name and one phone number. Your project manager visits regularly, deals with any surprises and sends you a short update every evening.
Tidy-site promise
Your home stays a home. We lay protection on day one and keep it there, sweep and vacuum every evening, and keep a working tap available for as long as the job allows.
A 10-year workmanship guarantee
If anything we fitted fails because of how we fitted it, we come back and put it right. That is on top of manufacturer warranties on units, appliances and worktops.
Start with a free design visit
Every installation starts with our kitchen design and 3D planning service, so you know exactly what you are getting before work begins. If your current units are sound, kitchen refurbishment with new doors and worktops could save you a lot of money.