
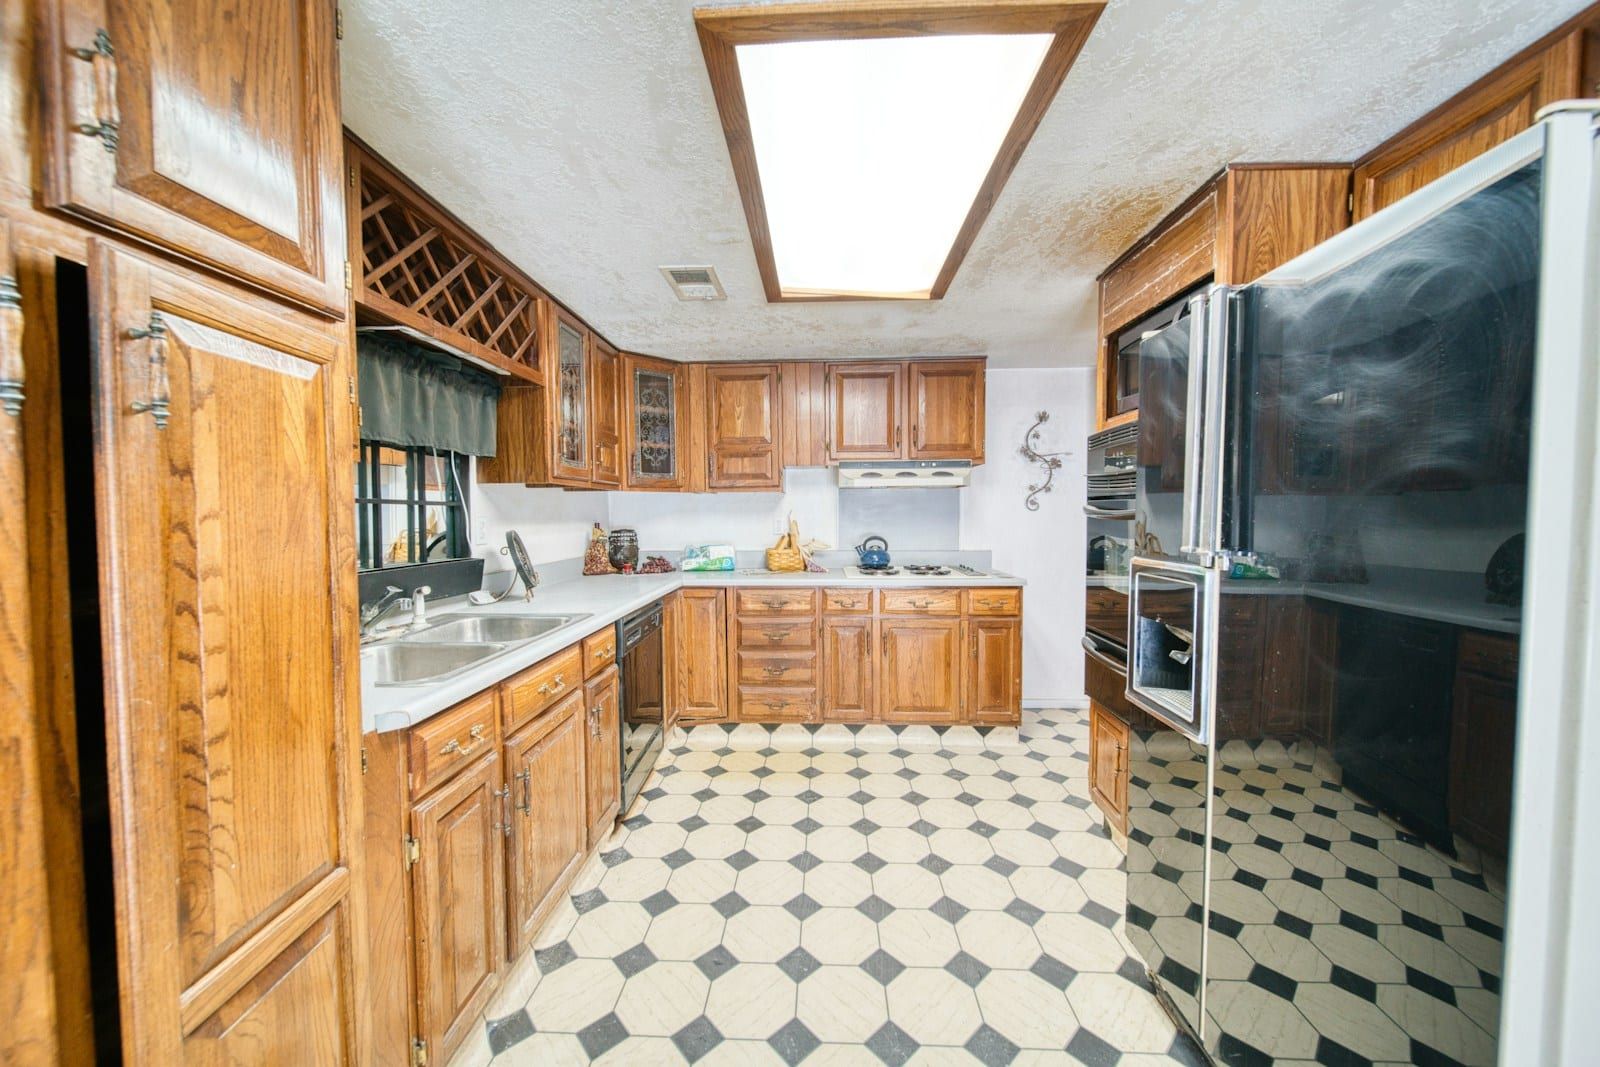
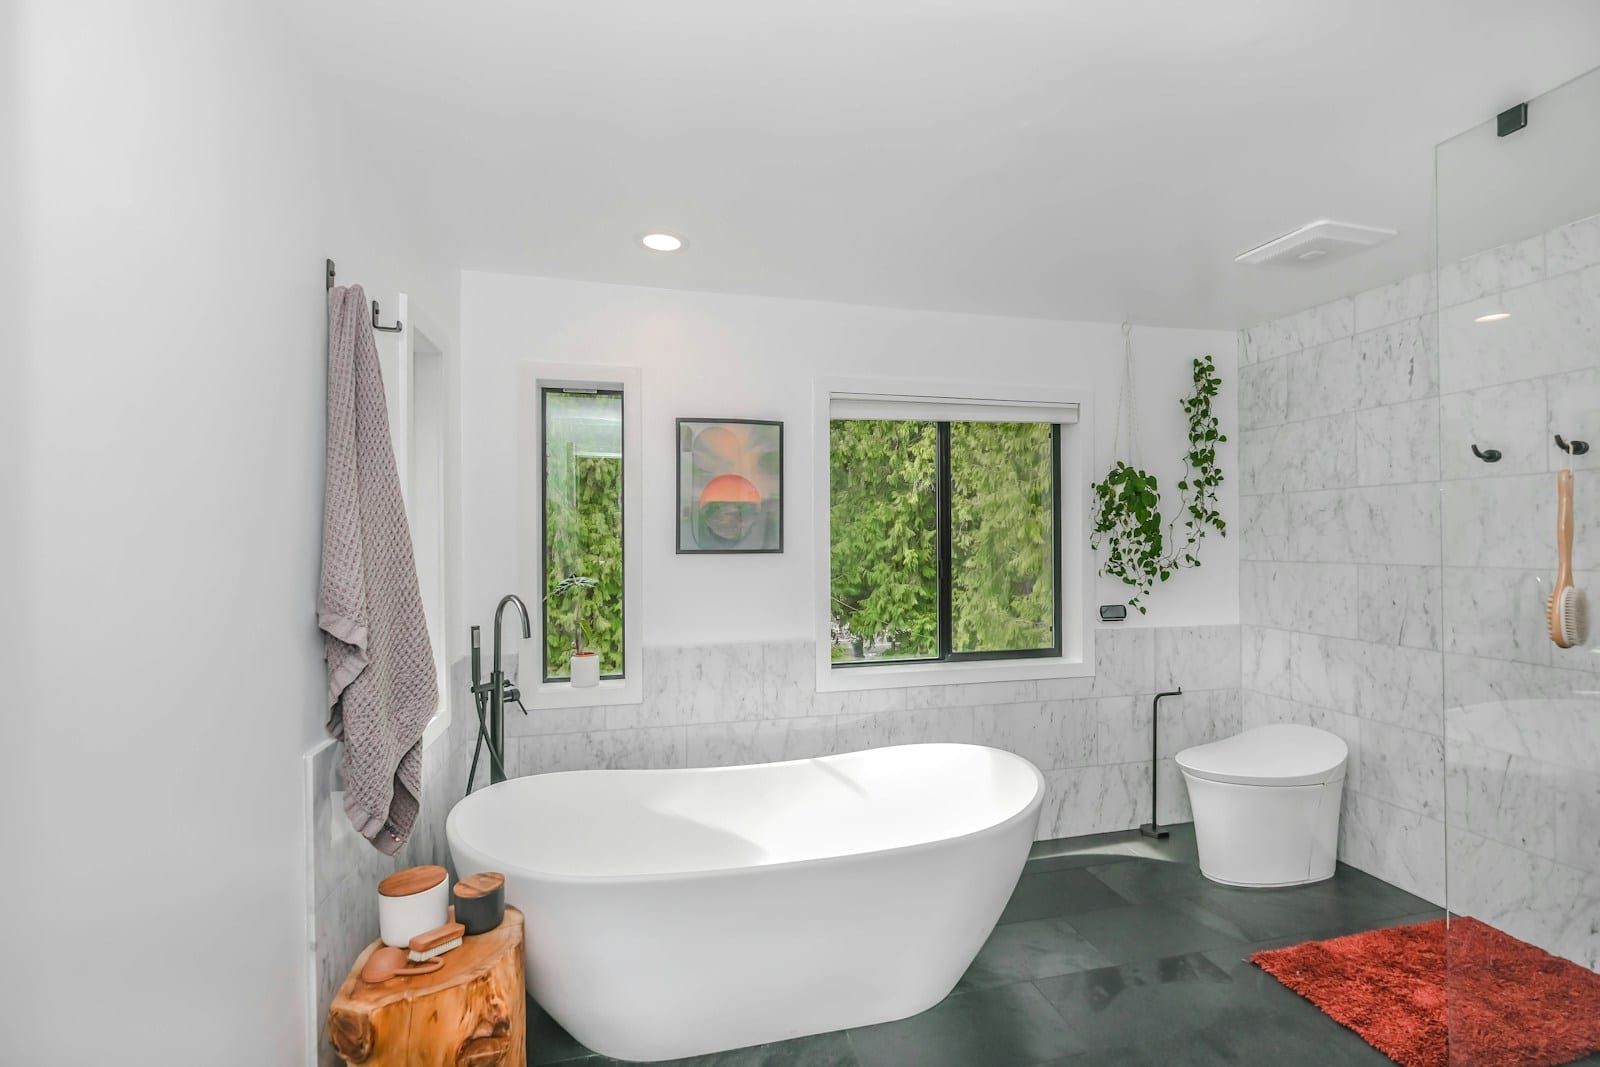
Bathroom · Wroughton
A panelled family bathroom in a 1970s semi in Wroughton
A cramped 1970s bathroom became a calm family room with a freestanding bath, separate walk-in shower and double vanity.
- Duration
- 12 working days
- Budget
- £14,000 – £17,000
Kitchen case study
A dark galley kitchen and separate dining room became one bright family space with an island, larder and quartz worktops.
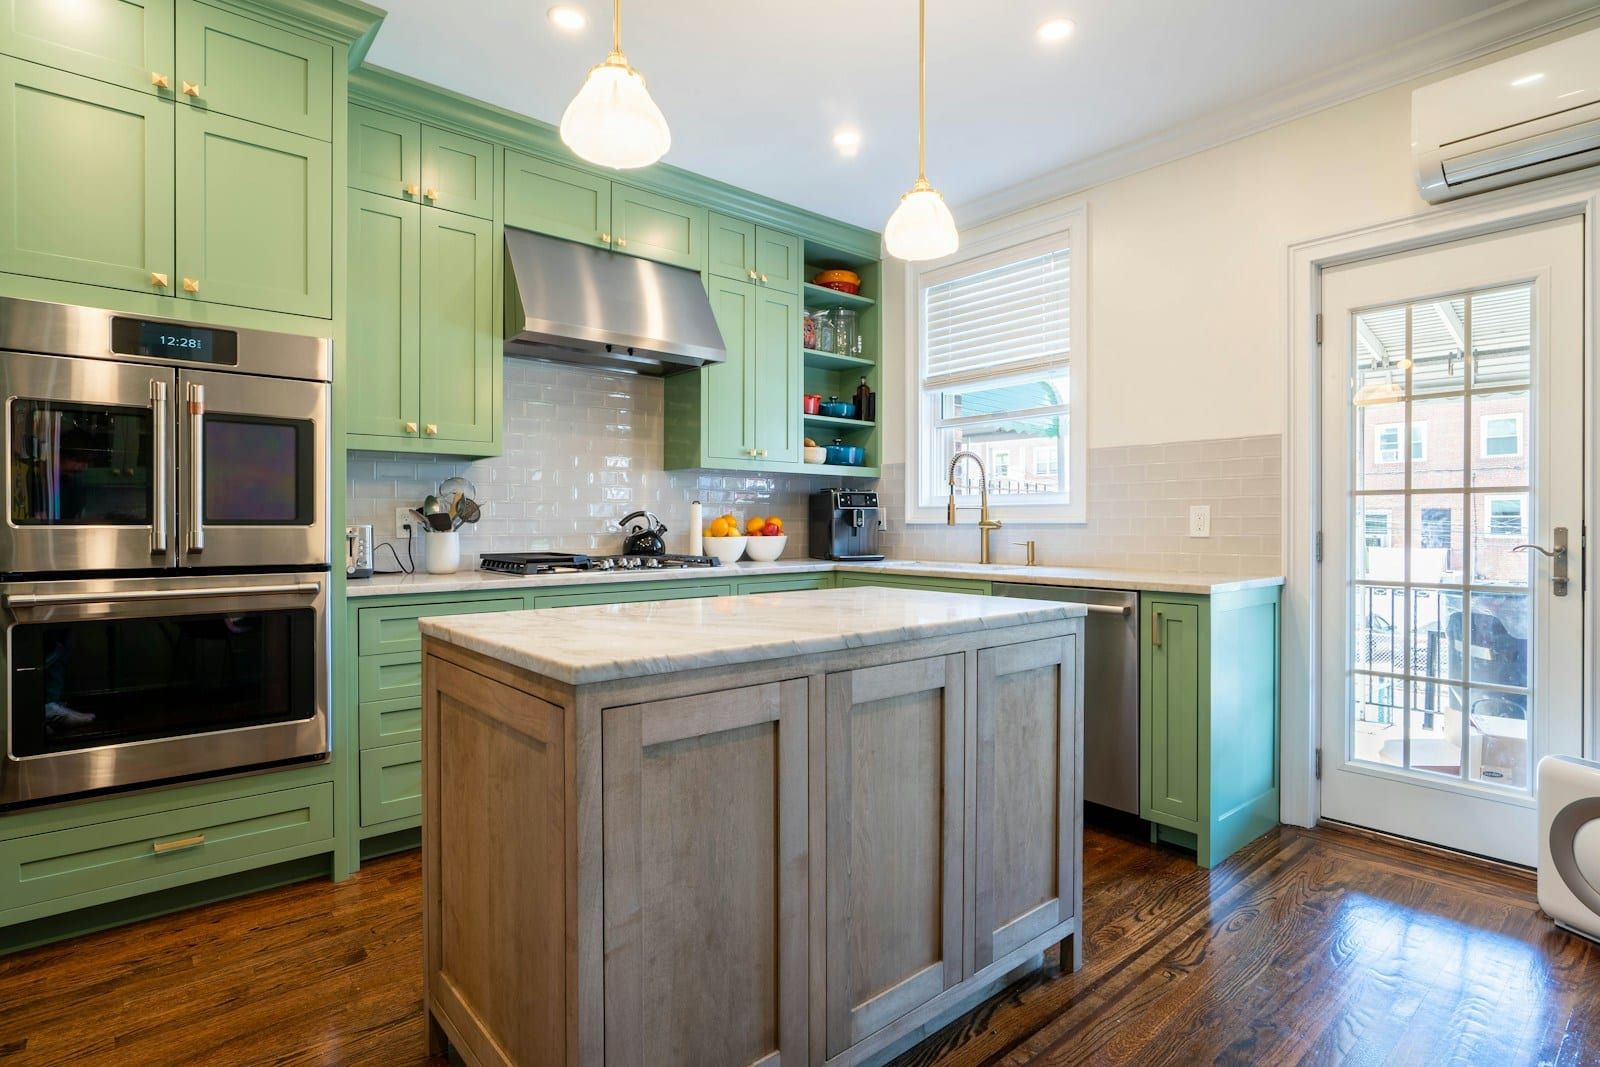
Helen and James bought their Old Town terrace for its high ceilings and original features, but the kitchen was a narrow galley at the back, with a separate dining room they used as a dumping ground. With two children under ten, they wanted one room where the family could cook, eat and do homework together, with plenty of storage and a look that suited a Victorian house rather than fighting it.
Our designer drew three layouts in 3D. The family chose the one that moved the sink to the island, freeing the back wall for a long run of tall units: a walk-in-style larder, fridge-freezer housing and a bank of ovens.
We arranged a structural engineer to size a steel beam and handled building control. Our team removed the wall, installed the steel, and levelled the two floors into one with a self-levelling compound, ready for a herringbone floor running right through.
To bring in more light, we kept the wall units to a minimum, used a pale quartz worktop with a full-height splashback behind the hob, and installed layered lighting on separate circuits, all designed and certified by our own electrician. The original lead pipework came out and was replaced with new copper and plastic supplies.
The sage green in-frame-effect doors gave the period look the couple wanted at a lower cost than true in-frame cabinetry. Brass handles and a fluted island end panel finished it off.
The kitchen was finished in four weeks, including a week’s wait for the quartz worktops to be cut. The family now eat at the island most evenings, and the larder took over the storage job of three old wall cupboards. The final cost came in at the quoted price, with one agreed addition: an extra double socket at the end of the island for laptops.
We changed the island before it was built, not after. That alone was worth the design visit.
Quote from a sample review, illustrative for this concept website.
Photos
More projects
Bathroom · Wroughton
A cramped 1970s bathroom became a calm family room with a freestanding bath, separate walk-in shower and double vanity.
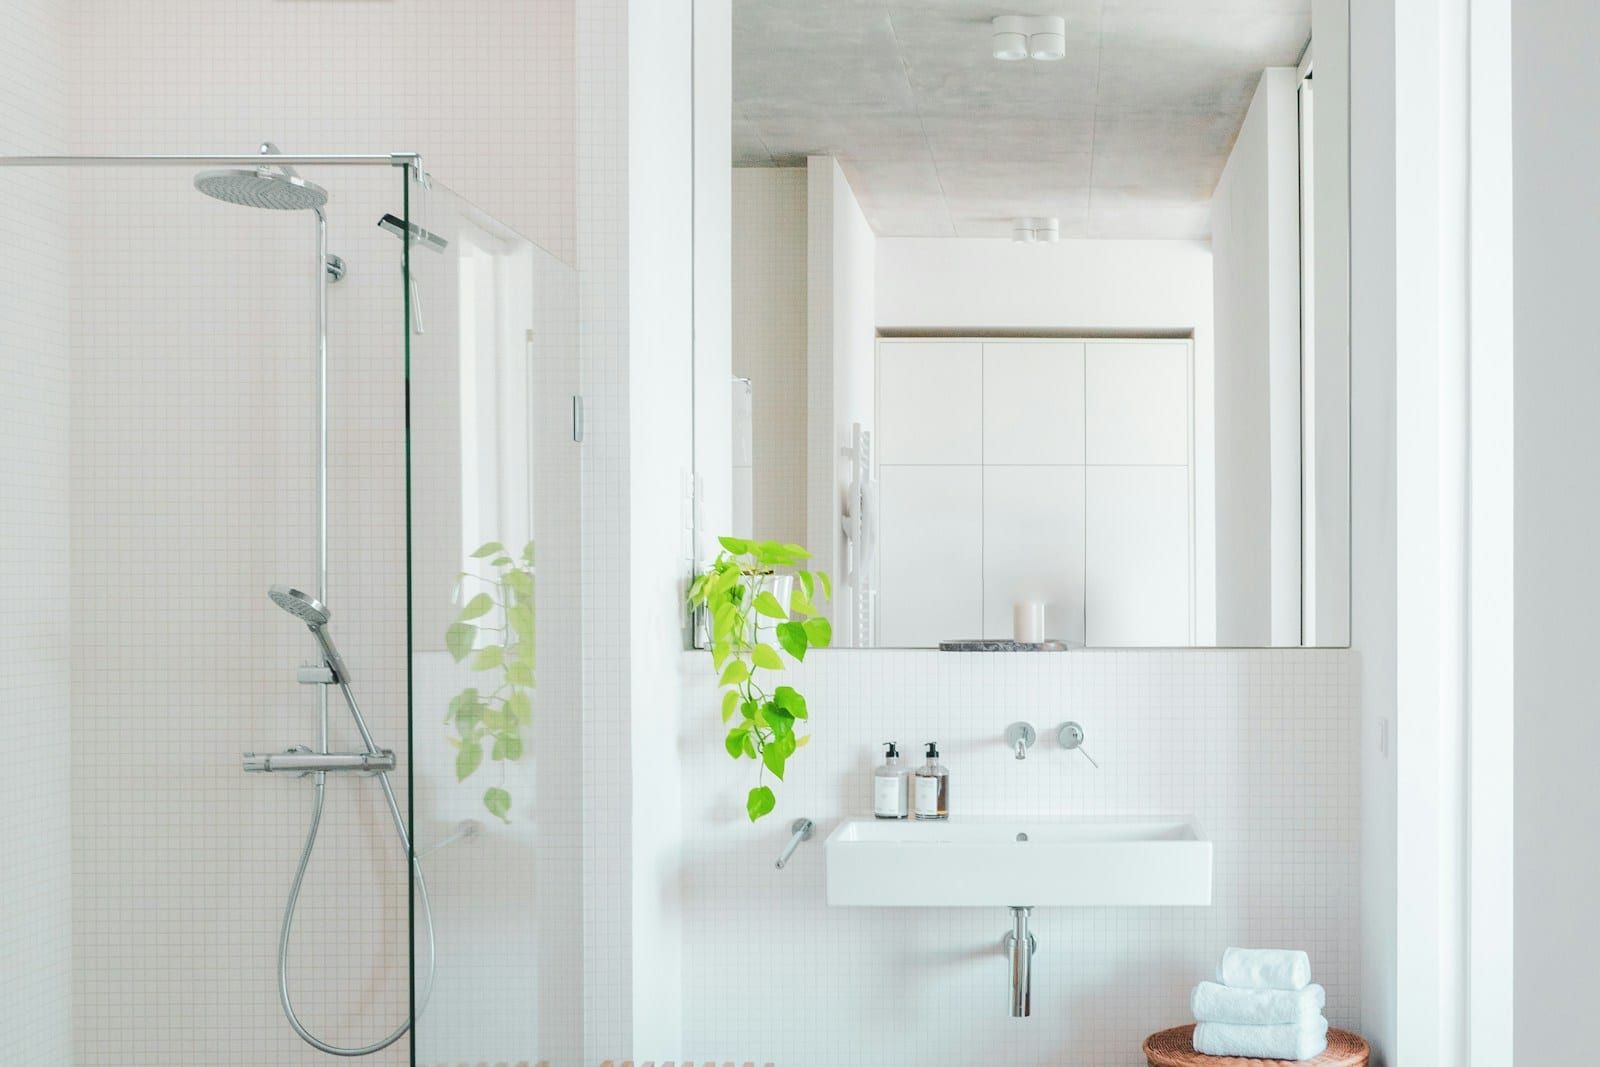
Wet room · Royal Wootton Bassett
A high-sided bath became a level-access wet room so the homeowner could shower independently and safely again.
Free home visit
Book a free home visit. We’ll measure up, talk through ideas and budget, and follow up with a fixed written quote. No hard sell.
Lines open Mon–Fri 8:00–17:30, Sat 9:00–13:00.