A wet room looks simple: a tiled floor, a drain and a sheet of glass. That simplicity is exactly why it has to be built carefully. There is no shower tray to forgive a sloppy floor, so the fall, the drain and the waterproofing all have to be right first time.
Wet room or walk-in shower?
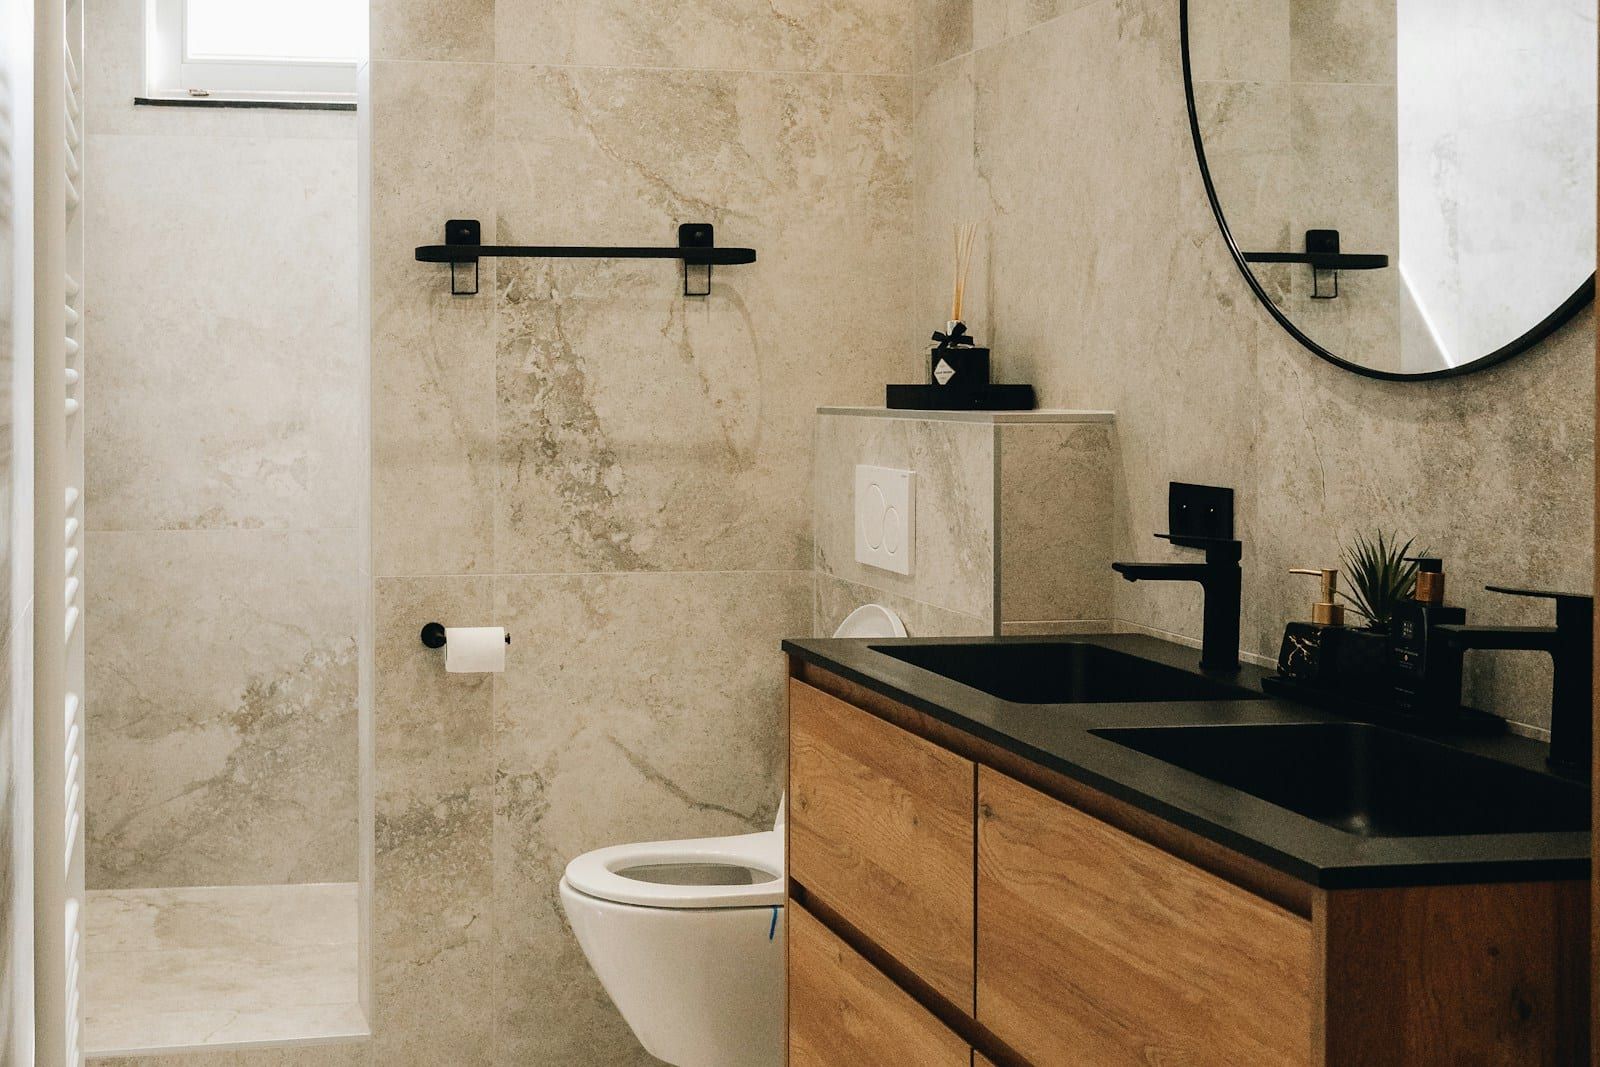
Before anything else, it is worth deciding whether you want a true wet room (the whole floor is level, tanked and drains to one point) or a walk-in shower (a low-profile tray with a screen). Both look great. A wet room gives you completely level access and a seamless floor; a walk-in shower is quicker, a little cheaper and easier to fit on some floors. Our guide to wet rooms vs walk-in showers compares them properly.
How we build a wet room
1. Survey the floor and the drainage
On concrete floors, we check whether we can break out enough depth for a sloped screed. On timber floors, we check joist depth and direction to make sure the waste can run to the soil stack at the right fall. This decides where the drain can go and whether the floor needs strengthening.
2. Create the fall
On timber floors we fit a pre-formed sloped tray or former between the joists, supported on new noggins and marine plywood. On concrete, we lay a sloped screed. Either way, the shower area falls gently to the drain while the rest of the room stays practically level.
3. Fit the drain
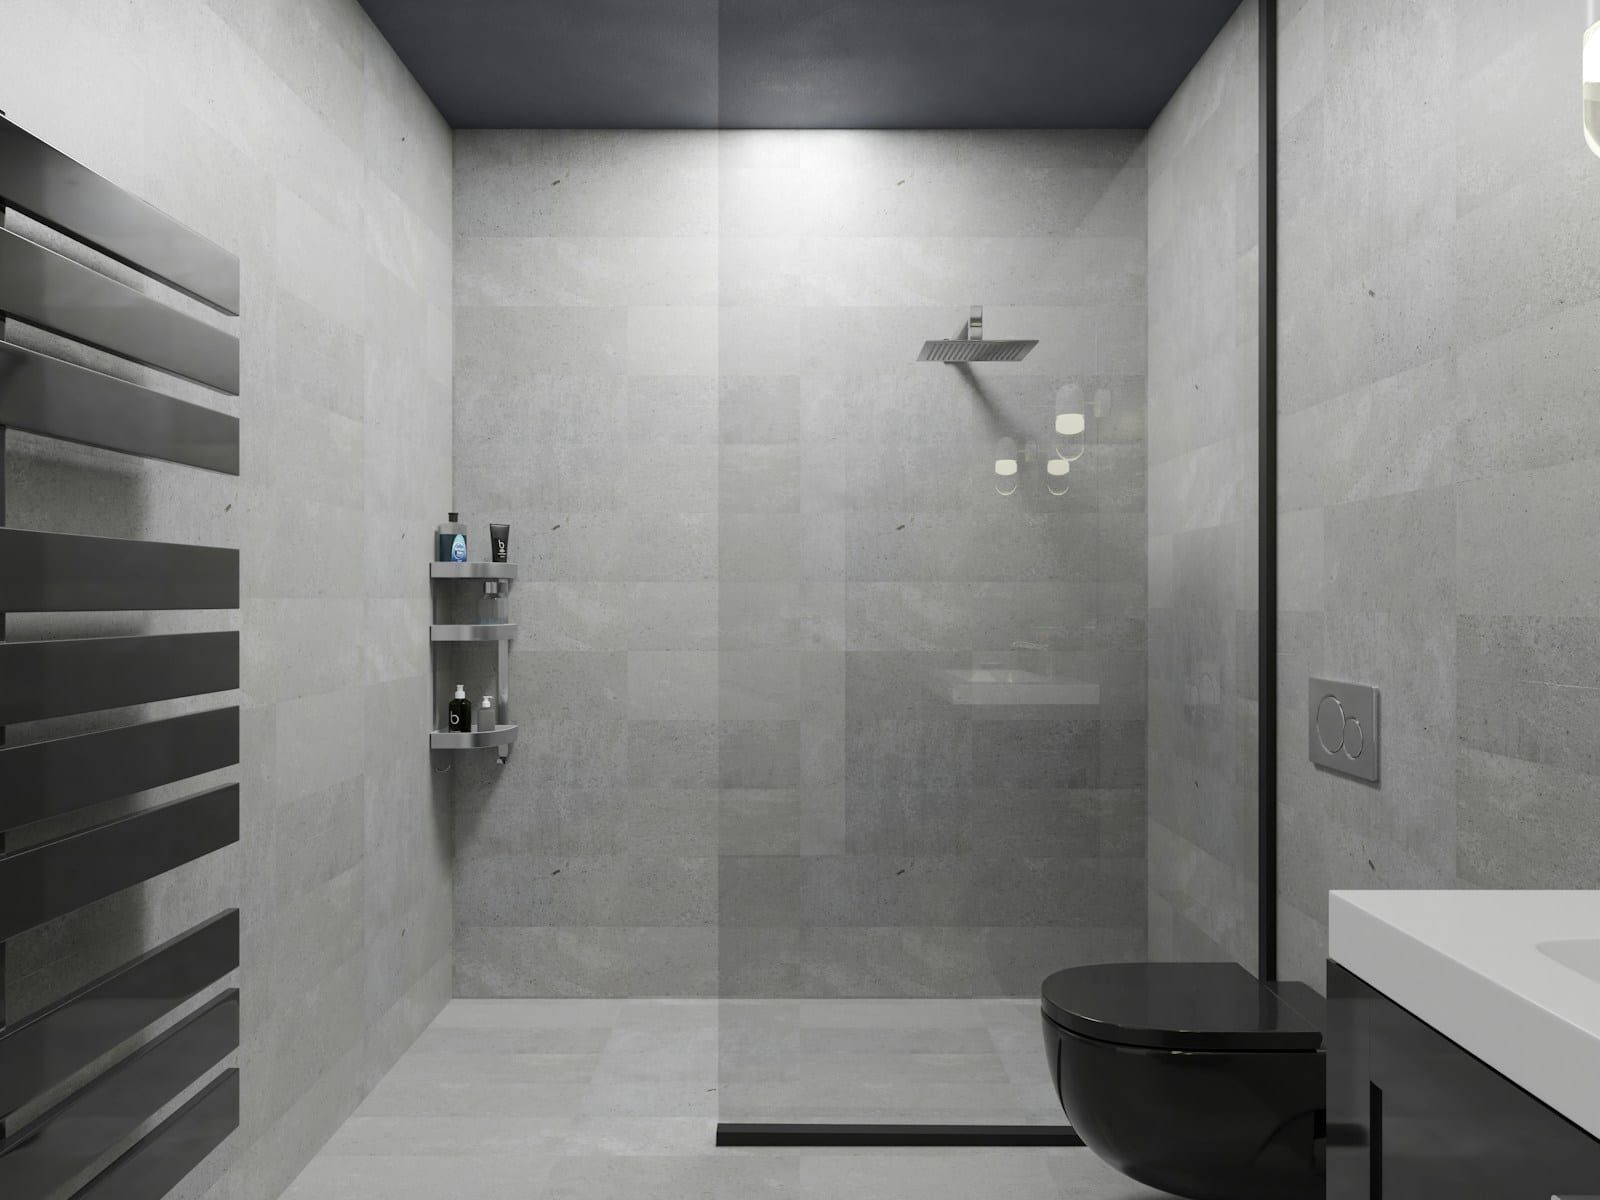
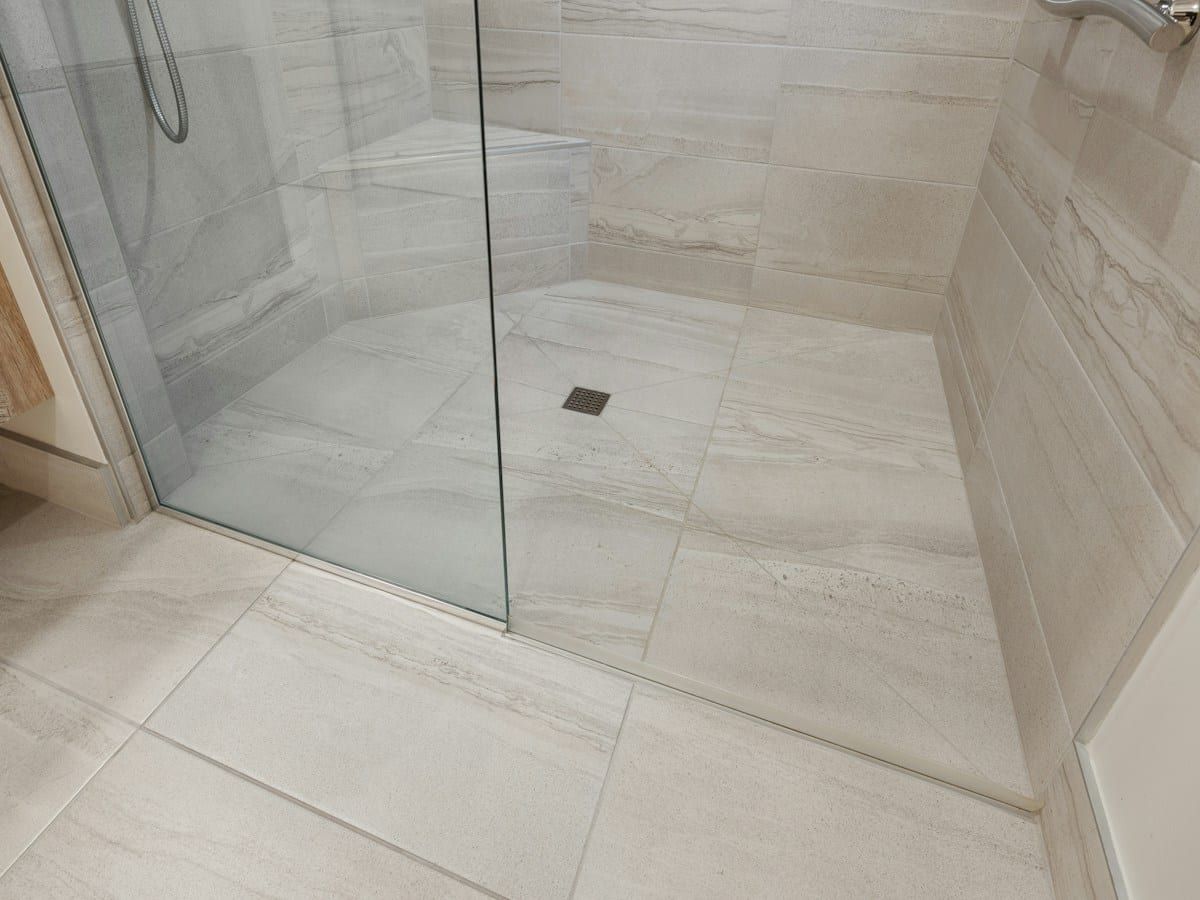
We usually recommend a linear drain along the wall. It allows a single-direction fall, which suits large-format floor tiles. Centre drains suit smaller tiles or mosaics, which can follow a four-way fall.
4. Tank everything
The whole floor and the walls in the shower zone are waterproofed with a liquid or sheet tanking system, with reinforcing tape at every joint and corner. We flood-test before tiling.
5. Tile, fit and finish
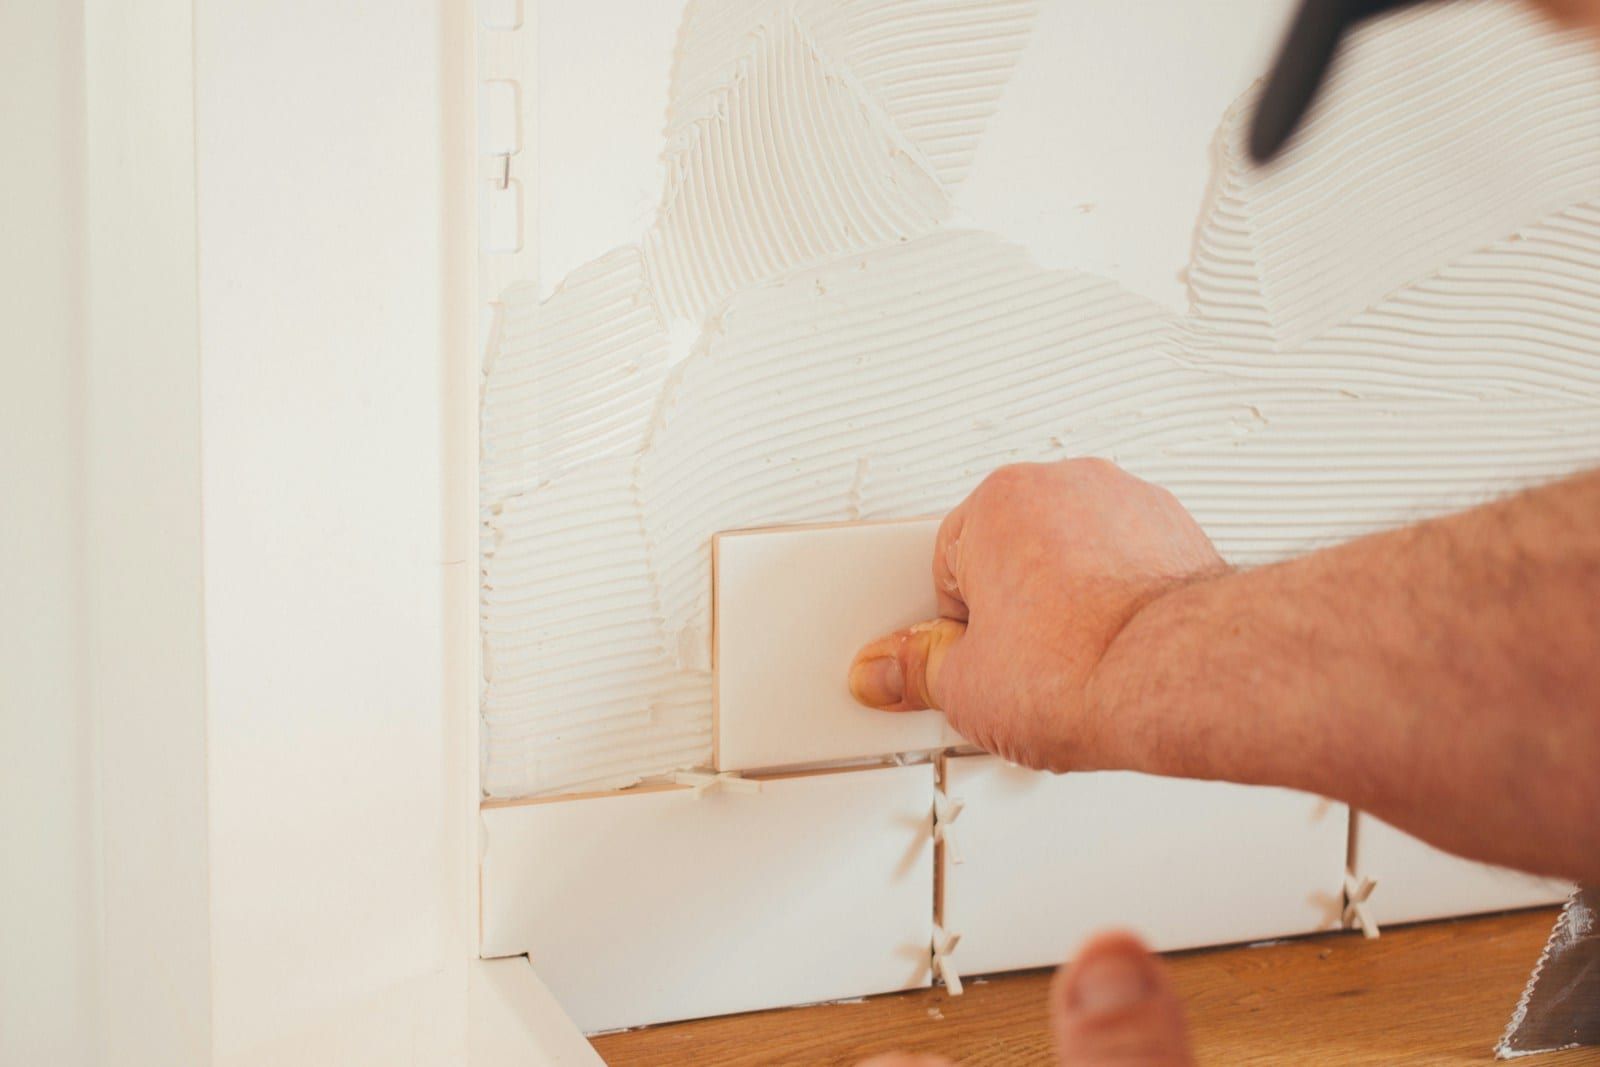
Our tiler lays slip-resistant floor tiles cut precisely to the falls. Then come the glass screen, thermostatic shower, towel rail, basin and toilet. Electric underfloor heating is a popular addition and helps the floor dry quickly.
Wet room prices
| Wet room |
Typical cost |
| Small en-suite wet room, ground floor |
£10,000 – £13,000 |
| Family wet room, timber floor, linear drain, underfloor heating |
£13,000 – £16,000 |
| Accessible wet room with seat, rails and level threshold |
£14,000 – £19,000 |
The biggest variables are the floor construction, tile choice and whether the drainage needs re-routing.
Wet rooms for easier living
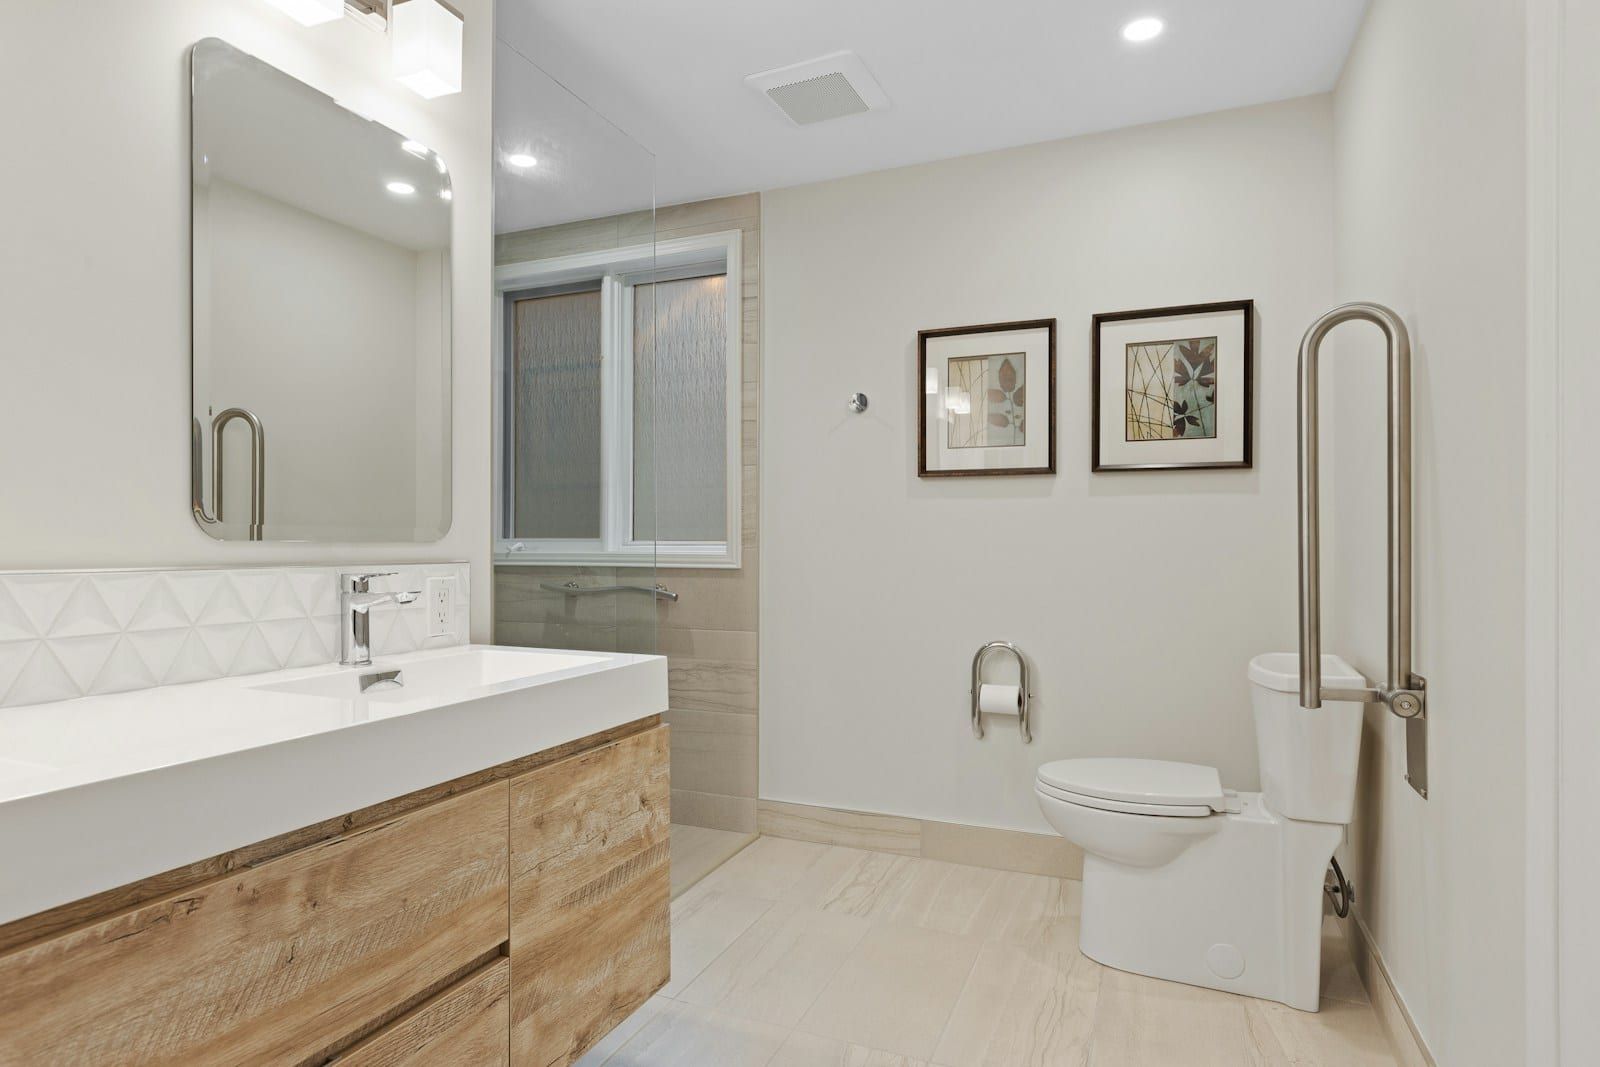
For many of our customers, a wet room is about more than looks. Level access means no step to trip over and room for a shower chair or wheelchair. We design accessible wet rooms that look like any modern bathroom, with discreet grab rails, fold-down seats and thermostatic controls placed at a comfortable height. Find out more about accessible and walk-in bathrooms.
Why it matters who builds your wet room
Wet rooms fail in two ways: a floor that does not drain, or water escaping through the tanking. Both are expensive to put right because the tiles have to come up. Our own tiler and plumber build every wet room together, flood-test before tiling and guarantee the workmanship for ten years. See how we handled a full accessible wet room in Royal Wootton Bassett.