Advice
Wet room vs walk-in shower: which is right for your home?
By the Kennet Kitchens & Bathrooms team · Published · 6 min read
Both look sleek, both lose the shower door and both make a bathroom feel bigger. But a wet room and a walk-in shower are built in very different ways, and the right choice depends on your floor, your budget and who will use the room. Here is how they compare.
What’s the difference?
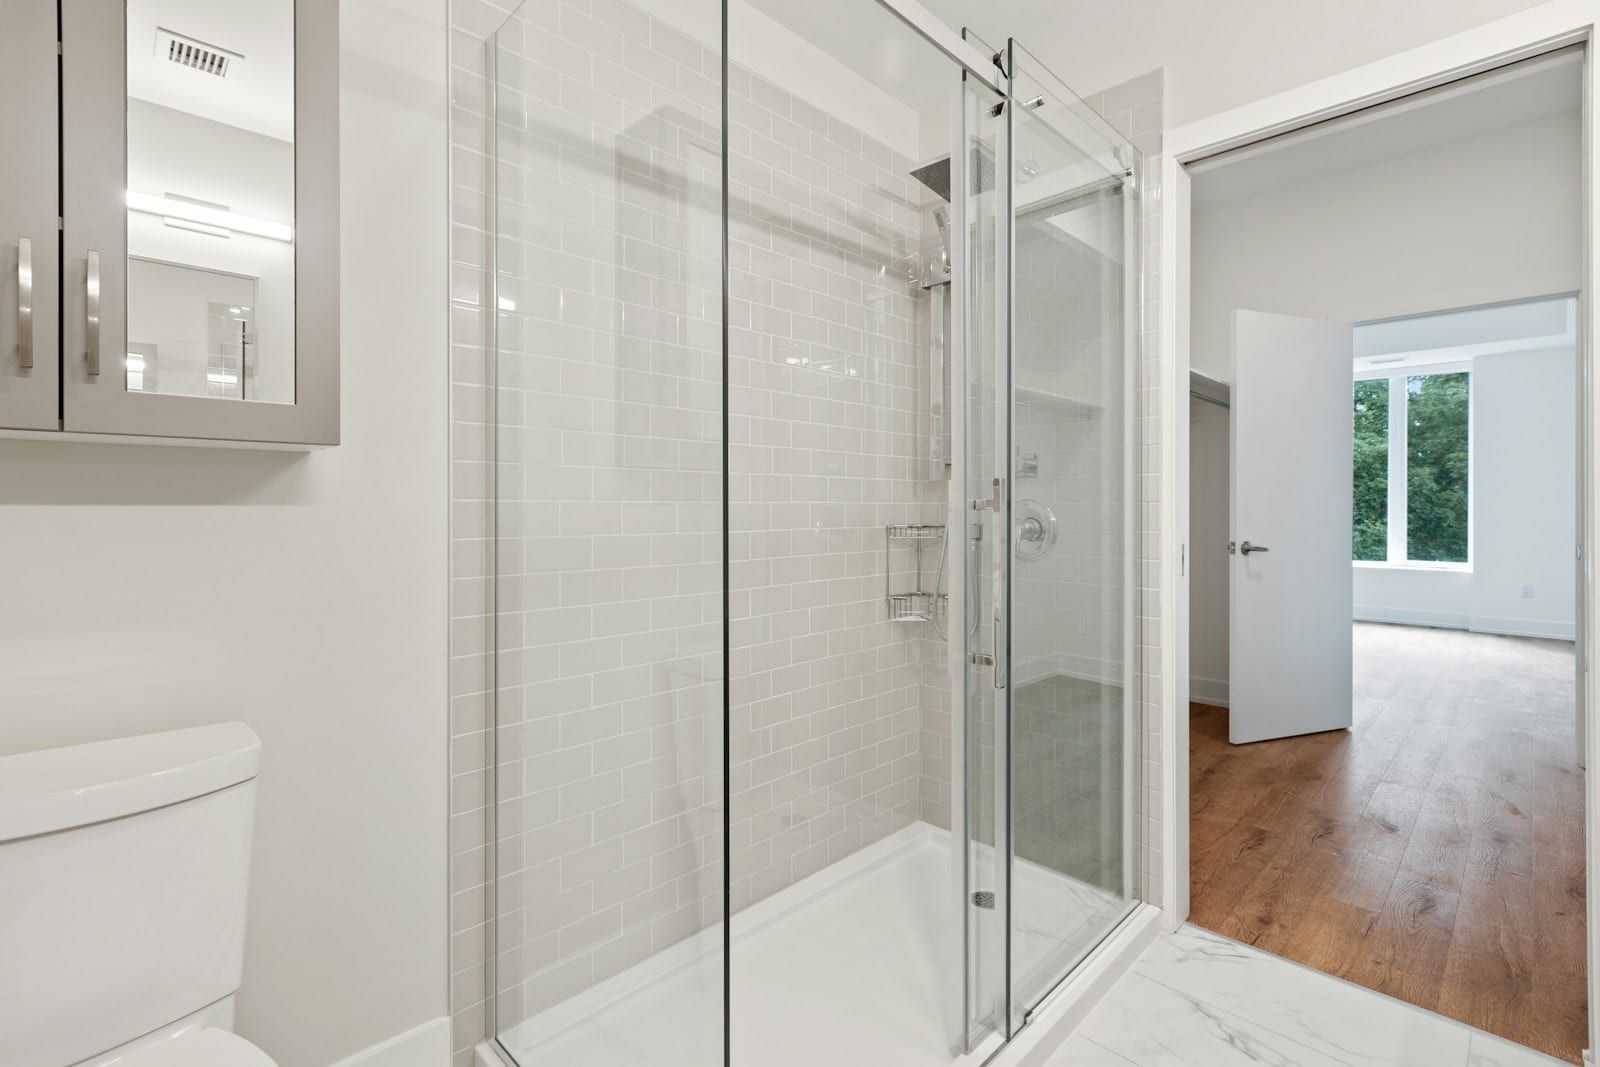
A walk-in shower uses a low-profile shower tray, usually 25 to 45mm high, with one or two fixed glass panels and no door. You step over a small lip into the shower area.
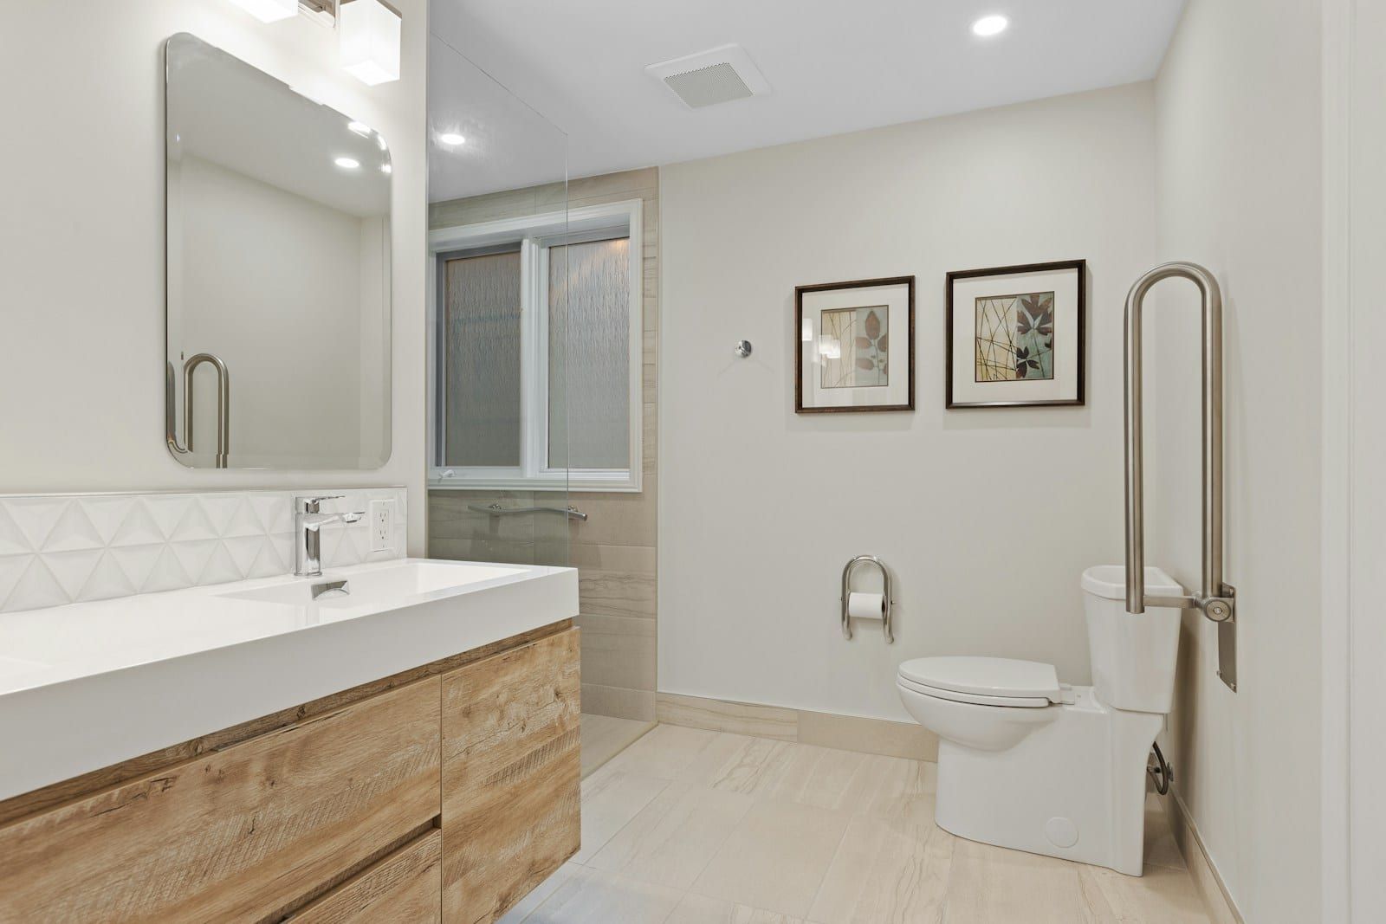
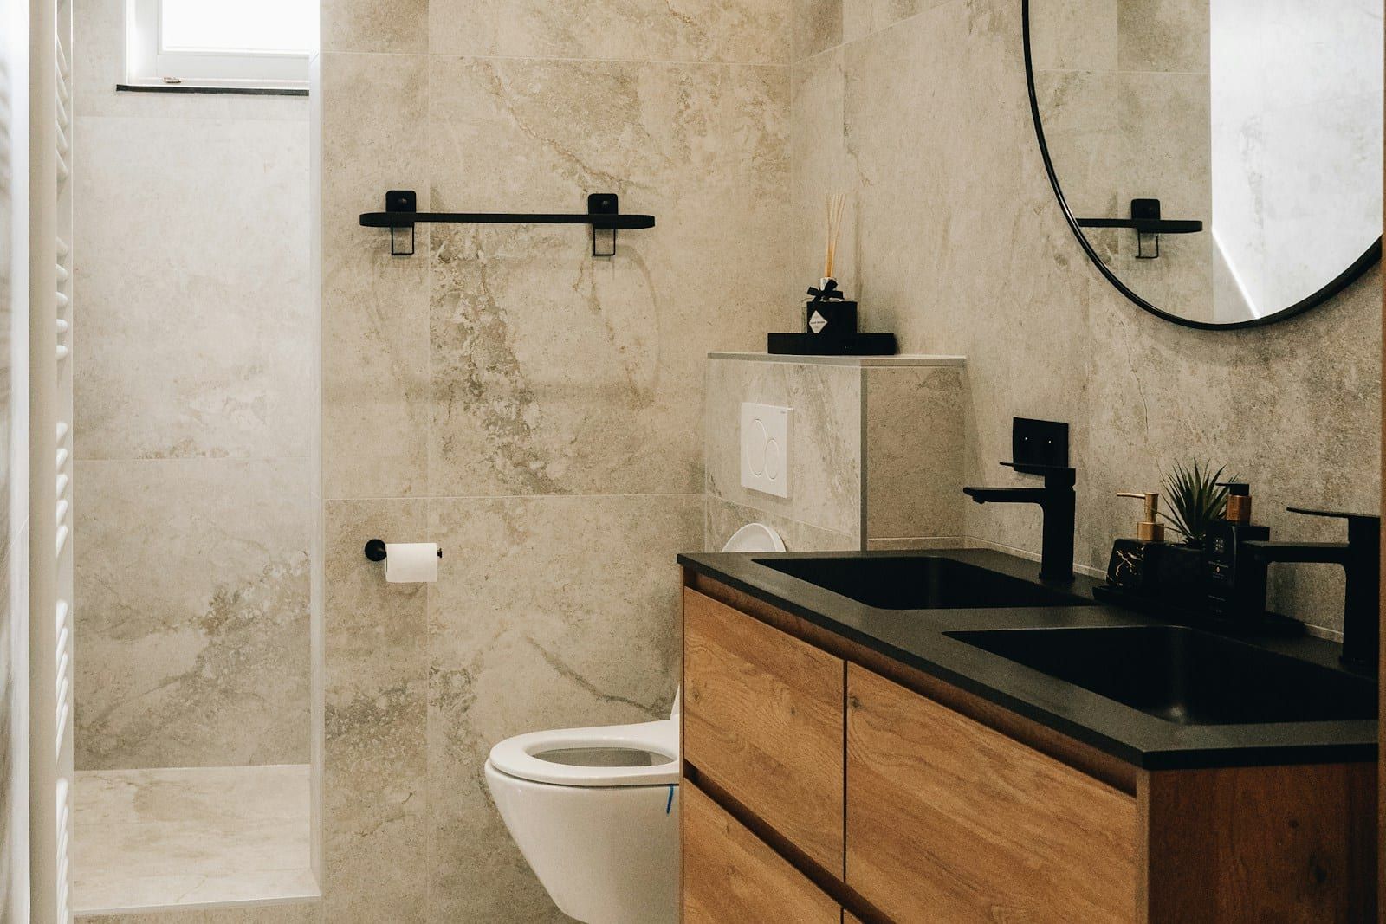
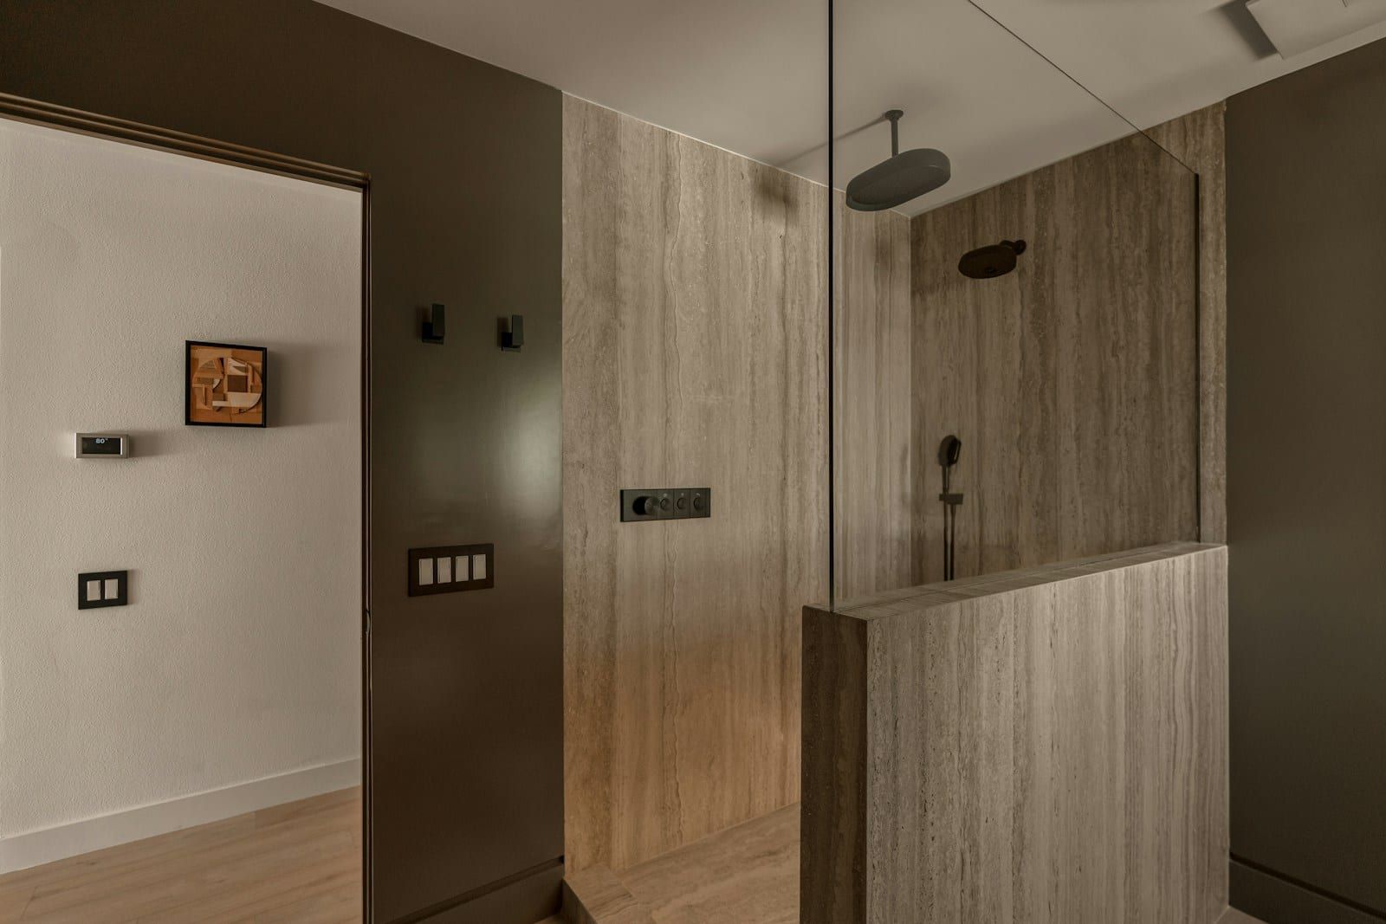
A wet room has no tray at all. The floor itself is waterproofed (tanked) and gently sloped towards a drain, so the shower area is level with the rest of the room. Often the entire room is waterproofed.
Side-by-side comparison
| Feature | Walk-in shower | Wet room |
|---|---|---|
| Access | Small step (25–45mm) | Completely level |
| Typical cost (bathroom) | £9,000 – £13,000 | £10,000 – £19,000 |
| Installation time | 1–2 weeks | 2–3 weeks |
| Floor work | Minimal | Floor lowered or former fitted; full tanking |
| Best for | Most bathrooms, en-suites, tighter budgets | Accessibility, small rooms, a seamless look |
| Cleaning | Easy; tray edge to wipe | Easiest; no tray, drain lifts out |
| Risk if badly built | Leaks at tray seal | Leaks through floor; poor drainage |
When a walk-in shower makes more sense
- You want a quick, cost-effective upgrade. A walk-in shower doesn’t usually need the floor lowering, so it is faster and cheaper.
- Your floor makes a wet room difficult. On some upstairs floors, the joists run the wrong way for the waste to reach the soil stack at the right fall.
- There’s a small step you can live with. For most people, a 25mm tray is not a barrier.
- You still want a bath. A walk-in shower plus a bath fits in many family bathrooms; a full wet room usually doesn’t.
When a wet room is the better choice
- Accessibility matters now or in the future. Level access means no step to trip on and room for a shower chair or wheelchair. See our page on accessible bathrooms.
- The room is small. In a compact en-suite, removing the tray and treating the whole floor as the shower can make the room feel much larger.
- You want a seamless, contemporary look. The same tile running uninterrupted from the door to the wall is hard to beat.
- You hate cleaning tray edges. With no tray, there are no seals to go mouldy.
What about resale value?
A well-built wet room is a selling point, especially as an en-suite or a second bathroom. If it is your only bathroom, many buyers with young children will still want a bath somewhere in the house. A walk-in shower alongside a bath, or a wet room en-suite with a bath in the family bathroom, keeps the widest appeal.
The question that matters most: who builds it?
Whichever you choose, the quality of the installation is what you’ll live with. For walk-in showers, the tray must be perfectly level and supported, with a sealed waste and properly tanked walls. For wet rooms, the floor must fall correctly to the drain and be fully waterproofed and flood-tested before tiling.
We build both with our own plumber and tiler, and we guarantee the workmanship for ten years. Read more about how we build wet rooms, or see a finished level-access wet room.
Still not sure?
At a free design visit we check your floor construction and drainage, then show you both options in 3D with a price for each. It’s the quickest way to know what’s possible in your bathroom. Or see our full bathroom installation service.
Want advice on your own project?
Book a free design visit. We’ll measure up, talk it through and send a fixed, itemised quote.